Our Design Process & Industry Recognition
Design is not just aesthetics; it is a rigorous, research-led process that turns compact city footprints into expansive living narratives.
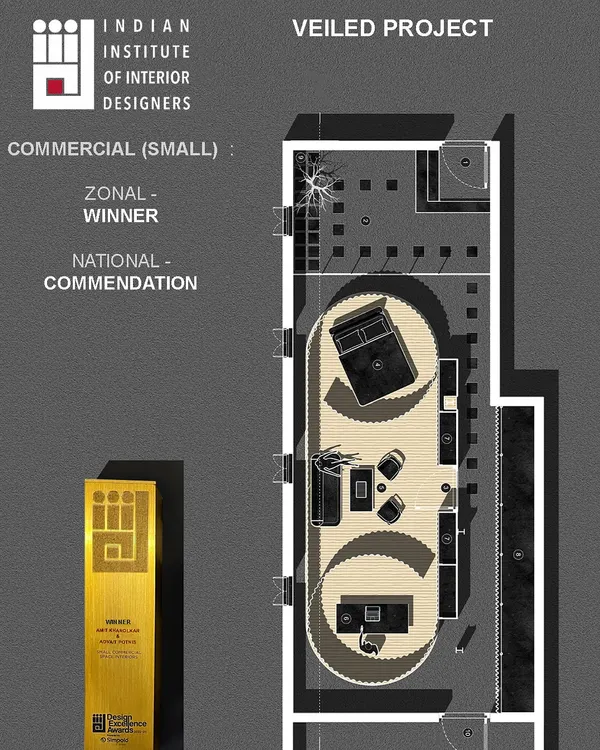
This animated floor plan for the 'Reflections' project shows our preference for clean, orthogonal spaces. A straight-lined design brings a sense of order and rigidity, which we then soften with textures, light, and sprawling views of the sea.
An animated layout demonstrating how thoughtful replanning can make a compact apartment feel seamless and elegant. This shows our process of creating a space that flows, making the home feel cozy, comfortable, and much larger than it is.
We were incredibly honored to be featured on the Forbes India list of “30 Under 45 Top Designers and Architects in India.” As a young studio, this recognition gives us the confidence to continue pushing boundaries and working hard on the path we've chosen.
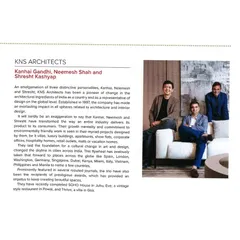
An article from our Forbes India feature, where we were named among 'The Disruptors'. This acknowledges our approach to creating a powerful impact on the architectural and design landscape of India.
A profile from our Forbes India feature, highlighting our studio's philosophy. We believe designers are creative problem solvers, and our goal is always to design spaces more smartly and efficiently, especially in a city like Mumbai.
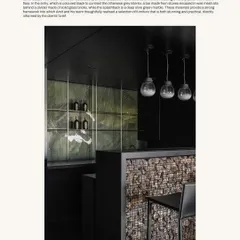
Our 'Open House' project was archived in the "Timeless Interiors" coffee table book, which features some of India's most innovative and influential interior-designed homes. It was a privilege to be included among such incredible work.
A look inside the "Timeless Interiors" book, showing the feature on our 'Open House' project. The spread includes images of the space alongside the floor plans, illustrating the connection between our architectural plans and the final built environment.
About Our Process & Recognition
When you look at our floor plans, you won't see filler; you'll see a surgical approach to layout. We do not just decorate; we re-engineer. Whether it is 'Reflections' or 'Open House', every line you see is a deliberate choice to remove friction from your daily movement and maximize the interplay of light. We treat structural constraints as the catalyst for our best work, ensuring every square inch serves a distinct, functional purpose.
For us, design is a dialogue between the inhabitant and the space. Our process is rooted in a fundamental belief that a home must serve your rhythm, not the other way around. When we approach a project, we look at the typical constraints—narrow corridors, limited natural light, rigid structural walls—and treat them as the core of our solution. This is how we achieve the orthogonal precision seen in our work. By carefully removing non-load-bearing partitions and re-engineering layouts, we transform disjointed rooms into breathable, coherent sanctuaries.
This methodology is not just our internal standard; it is a commitment that has earned us recognition among the top designers in India by Forbes and inclusion in prestigious archives like the 'Timeless Interiors' coffee table book. These accolades validate our philosophy that smart, efficient architecture holds its own against fleeting decorative trends. We do not follow styles; we follow the story of the site. If you are looking for an architect who values the integrity of the floor plan as much as the final aesthetic, you are in the right place.
Similar work from other experts
Browse through Curated picks from other experts on mytribe


Design Features and Industry Recognition
 15
15
Our Architectural Journey: Awards and Features
 28
28
Our Journey Through Design Features and Awards
Our Design Philosophy, Team, and Awards
 26
26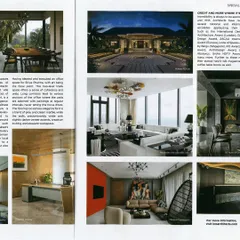
Industry Features and Architectural Recognition
 5
5
Our Process & Recognition in Architectural Design
More from Interior Architecture by Studio Nishita Kamdar
More services by Studio Nishita Kamdar