Commercial & Workspace Design
Commercial design is about shaping your professional identity. From Zen-inspired retail environments to high-functioning law offices, we build spaces where function and atmosphere align.
This space from our 'Frozen' project embodies Zen design, elevating simplicity to an art form. We used natural materials, dramatic lighting on textured columns, and a rejection of clutter to create a minimalist and meaningful retail experience.
At the entrance of the 'Frozen' store, visitors are greeted by a 12-foot-tall copper-clad door. The sheer height of the door visually expands the space and makes a powerful first impression, setting the stage for the unique design within.
Another view of the grand copper door and the rock installation at the 'Frozen' entrance. The contrast between the warm, rusted metal and the cool, dark stone creates a powerful material dialogue that is central to the store's Zen-inspired theme.
The design of 'Frozen' features a careful curation of rocks and pebbles, reminiscent of a Zen garden. This arrangement represents serenity and invites visitors to walk through and experience the space from different perspectives.
A glimpse into the wandering paths of the 'Frozen' retail store. The design encourages visitors to find and discover, with textured walls, natural elements, and dramatic lighting creating a journey of exploration.
The Zen garden zones in the 'Frozen' store are surrounded by partitions, allowing visitors to stroll through them casually. This interactive element breaks down the barrier between observer and space, making the design an experience.
The central rock installation in the 'Frozen' project, viewed through a passage. The interplay of light and shadow on the textured columns creates a sense of depth and mystery, drawing visitors further into the space.
A quiet workroom within the 'Frozen' retail space, demonstrating how the moody, textural design can also create focused, private areas. The shadows and simple forms maintain the project's overall Zen aesthetic.
For the 'Shadows' law office, we pushed all workspaces toward the windows to maximize sunlight. A clear corridor separates private cabins from the central conference room, creating a layout that is orderly and efficient.
The design of the 'Shadows' office uses clean horizontal and vertical lines, reminiscent of the legal profession. The glass partitions and dark frames create a look that is both transparent and structured.
About Commercial & Workspace Design
In our recent law office projects, we moved all heavy workstations toward the windows to capture maximum daylight, reserving the central zones for shared meeting spaces. This structural shift changes how the entire office functions, turning a potentially dark, closed-off environment into one that feels open, collaborative, and perpetually energized.
Commercial architecture often suffers from rigid, soulless planning. We push against this by focusing on how a space feels as you move through it.
For our retail design projects, like the 'Frozen' store, we created a path reminiscent of a Zen garden. By using a 12-foot copper door at the entrance and carefully arranged rock installations, we turned a simple retail shop into a discovery journey. Customers do not just walk in to buy; they walk through to experience the brand's identity.
In offices, our approach remains anchored in this same philosophy of clarity and purpose. We prioritize light optimization and strategic zoning to separate private, client-facing cabins from high-activity work zones. Using glass partitions and a muted, professional palette of greys and dark tones, we create environments that feel serious yet modern. This is not about covering walls in expensive finishings; it is about using light, shadow, and layout to ensure your workspace supports your productivity. Whether it is a law office requiring quiet focus or a store needing a strong visual pull, we design for the people who will inhabit the space every day.
Similar work from other experts
Browse through Curated picks from other experts on mytribe
 50
50
Dynamic Commercial & Retail Interior Designs
 14
14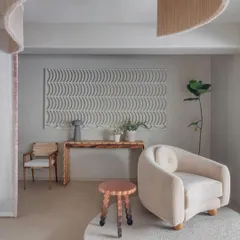
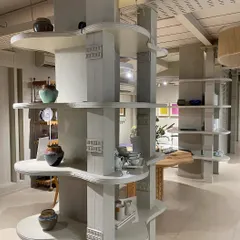
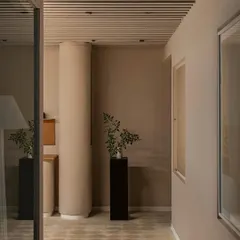
Commercial and Experiential Interior Design Services
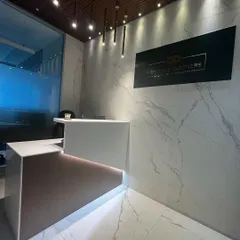
Sophisticated Commercial and Institutional Interiors
 40
40
Innovative Corporate & Commercial Interior Design
Dynamic Workspaces and Commercial Hubs Designed for Connection
 5
5
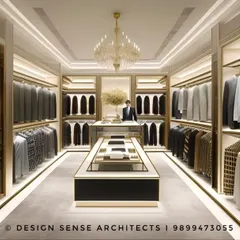
Commercial Interior Design for Retail and Offices
More from Interior Architecture by Studio Nishita Kamdar
More services by Studio Nishita Kamdar