Our featured interior design projects in Mumbai
A glimpse into our approach: crafting meditative, quiet homes that serve as a sanctuary from city life.
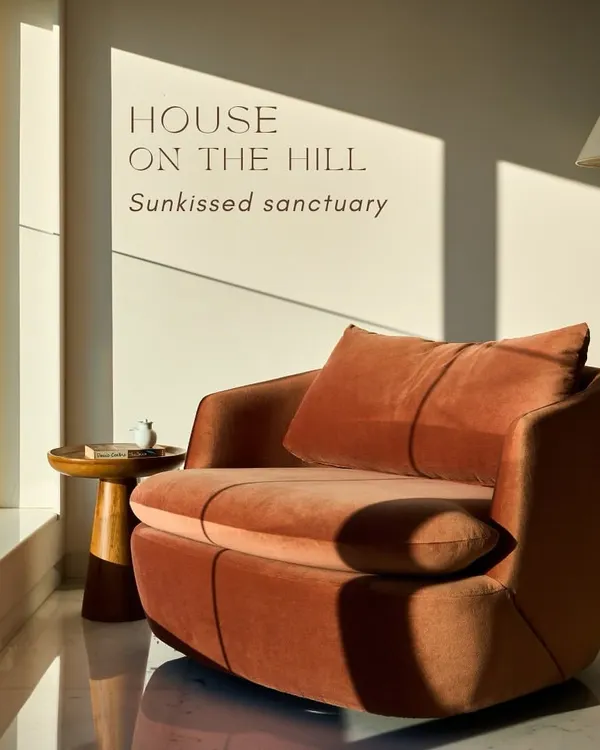
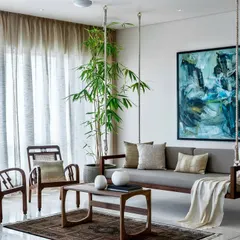
This intimate seating arrangement for two was designed to frame the lush greenery outside. I create custom armchairs like these to offer a quiet place to read or simply be, connecting the comfort of your home with the nature beyond its walls.
For this master bedroom, I designed a low-profile island bed with an integrated headboard and side tables. The goal was to maintain an uncluttered, zen-like space that feels open and connected to the view, making the room a true sanctuary for rest.
This dining space is centered around a custom oak table with intersecting surfaces and woven-seat chairs I designed. I believe a dining table is a place for connection, so I focus on creating pieces that are both beautiful and built to host a lifetime of memories.
In this guest bedroom, I combined a custom wardrobe with handwoven paneling, an integrated study nook, and a matching stool. This approach to built-in furniture ensures every corner is functional while maintaining a cohesive, calming aesthetic using natural materials.
I designed the furniture for this split-level home to enhance the unique architecture. The custom orange sofa provides a grounding focal point in the living area, while the wooden side tables add warmth and complement the view into the raised dining space.
This custom sliding and folding internal window connects the kitchen to the dining area. I designed it to improve cross-ventilation and visual connection, allowing for more interaction and transforming the feel of the space.
This master bathroom showcases my passion for using natural materials in a holistic way. I sculpted the vanity and sink from a single type of marble, creating a seamless, custom piece that is both a functional basin and a work of art.
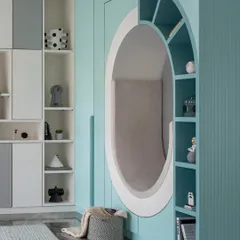
This recessed bookcase climbs along the staggered floors of the home, turning a transitional space into a central feature. I design storage that is not just for holding things, but that also adds architectural interest and tells a story.
A closer look at the dining space where my custom furniture coexists with the client's art collection. The dark terrazzo tabletop and the curved teak chairs were designed to create a sophisticated yet inviting atmosphere for meals.
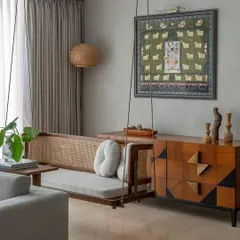
This lounge area features a custom cane armchair and a wooden bench with an integrated planter. I design pieces like these to bring natural textures and greenery indoors, creating small moments of peace and relaxation within the home.
About Featured
When we design a home, we look for ways to silence the city. That means using honest materials, such as solid teak, hand-woven cane, and natural stone, which age beautifully and feel grounded. Whether it is a kitchen window designed for better ventilation or a bedroom layout focused entirely on rest, every element exists to help you slow down.
Our studio practice is built on the belief that a home should be a retreat from the digital noise and urban chaos. Every project showcased here is a study in how architecture and custom-made furniture can reshape the way you live.
Materiality and Craft
We are obsessed with the tactile quality of a room. You will notice our frequent use of solid teak and oak, natural granite, and woven rattan. These are materials that do not hide their nature. We avoid artificial finishes, opting instead for matt polishes and honed stone that gain character over time. The cabinetry and storage solutions you see—from fluted glass wardrobes to cantilevered floating beds—are constructed with traditional joinery, ensuring they are as durable as they are beautiful.
Designing for Silence
In projects like the Multilevel House, we used split-level transitions to define areas without building visual walls, keeping the space open yet intimate. We view furniture not as objects to fill a room, but as essential components that create flow. A simple dining table becomes a central anchor for family connection, while a custom-designed sliding window between the kitchen and dining area transforms how the residents interact with their home. Our goal is always to create a space that feels personal, permanent, and inherently calm.
Similar work from other experts
Browse through Curated picks from other experts on mytribe
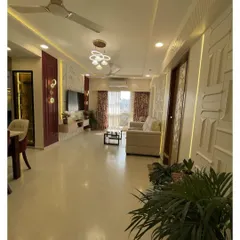
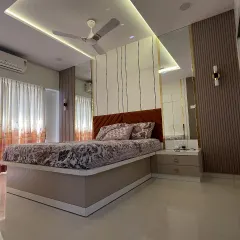
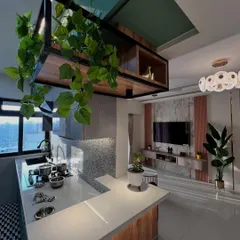
Our Featured Interior Design Projects
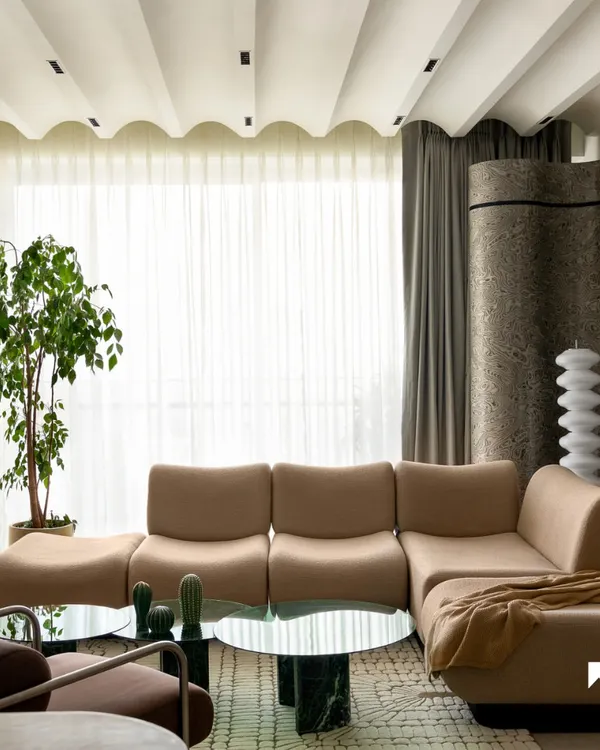 10
10
Featured Interior Design Projects in Mumbai
 10
10
Our Signature Design Projects in Mumbai
 8
8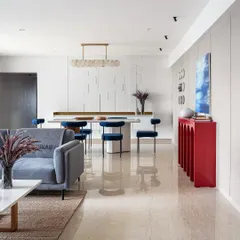
Featured Interior Design Projects
 8
8
Our Signature Minimalist Architecture and Interiors
My Featured Design Highlights and Projects
More from Custom Furniture Design by SML Architects
More services by SML Architects