Living & Social Spaces: Design That Tells Your Story
A home is more than a floor plan. It is where life unfolds, from quiet mornings in a dining nook to lively evenings around a custom bar. We design these areas to be as personal as the stories they hold.
A comfortable slipcover sofa sits against a warm, earthy brown wall, creating a cozy corner for relaxation. The large, abstract artwork and slatted wooden screen add layers of texture and interest, defining the room's calm and artistic character.
This living room in a Goa holiday home was designed to be a peaceful retreat from city life. We used a palette of whites, blues, and yellows with natural materials like jute and wood to create a bright, airy space that invites you to unwind and reconnect with nature.
In this tropical villa, the living room is filled with light and greenery. We selected furniture and decor that are relaxed and inviting, with plenty of comfortable seating and natural elements to blur the line between the indoors and the lush Goan landscape outside.
This video reveals the moody yet homely atmosphere of the 'Dunes' project. A custom copper light fixture snakes across the wall, complementing the rich leather sofa and abstract art, showing how we balance dark tones with warm, functional lighting.
A quick tour through the 'Reflections' project, showcasing how we use reflective surfaces, bold art, and sculptural furniture. The video captures the dynamic play of light and texture that defines this luxurious, modern living space.
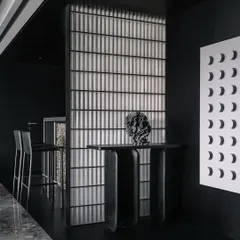
Tucked behind a sculptural wall, the dining area in the 'Aria' home is an intimate space for shared meals. A "Moon" light fixture hangs above the monolithic marble table, creating a dramatic yet serene ambiance that feels both grounded and otherworldly.
We created a cozy dining nook in this home by pairing a built-in bench with a tropical black-and-white artwork. The custom seating makes excellent use of a corner, while the bespoke wood door handle offers a tactile, welcoming touch upon entry.
A closer look at the arc-shaped dining nook, designed to utilize an odd corner of the room efficiently. The cement-finished bench seating and tropical mural create a picturesque and intimate setting for meals, proving that small spaces can be highly functional.
The informal bar in the 'Aria' living room is a centerpiece, carved from dark stone with intricate cutouts. It overlooks the main seating area, making it a crucial and sculptural element for socializing and entertaining.
This discreet home bar is hidden behind a mirrored wall, clad in a funky, vibrant wallpaper. When the doors are closed, it becomes inconspicuous, but when open, it reveals a perfect setup for house parties, blending function with an element of surprise.
About Living & Social Spaces
I rarely use standard layouts. Instead, I focus on surgical changes—re-engineering internal walls to create open plans, or carving out dining nooks in corners that most builders would label as unusable space. When you see an arc-shaped bench or a hidden bar behind a mirrored wall in my work, know that it was born from a specific need to maximize your daily flow, not just to look good.
Your living and social areas are the heartbeat of the home. They are where you host, rest, and observe the daily rhythm of your life. In my projects, whether it is a compact 850 sq ft Mumbai apartment or a spacious tropical villa, the focus remains on transforming how you move through these spaces.
Designing for Flow
In city homes where space is at a premium, a living room must do more than seat guests. It must serve as a transition, a workspace, and a place of quiet reflection. I often strip back false ceilings to open up height and use integrated, hidden storage that vanishes into walls. This approach creates a sense of airiness that standard furniture layouts cannot achieve.
The Social Centerpiece
A home bar or a dedicated dining corner should feel like an event, even when empty. I look for ways to make these elements functional yet sculptural. For instance, using a monolithic marble table as a dining centerpiece or designing a bar that folds away behind mirrored panels means your social zones are ready for gatherings one moment and completely discreet the next.
Materiality and Light
The mood of a social space is dictated by light and touch. I favor natural materials—leather-finished Kadappa stone, textured plaster, and warm wood—because they age gracefully. By layering these with focused architectural lighting, such as linear tracks or mood-setting pendants, I help define zones within open-plan layouts without needing to build walls. Every texture is chosen to ground the space, ensuring that your home feels tactile, calm, and grounded.
Similar work from other experts
Browse through Curated picks from other experts on mytribe
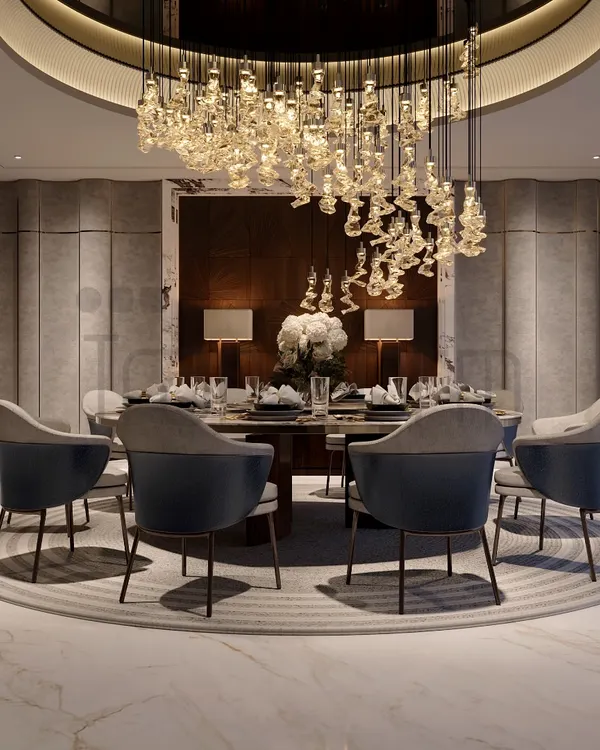 14
14
Dining & Entertainment Spaces Designed for Connection
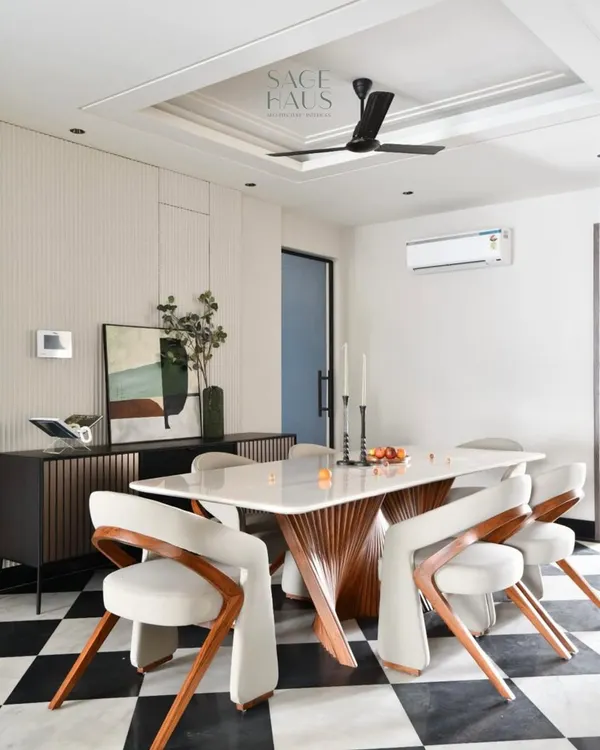 57
57
Sculpted Living & Dining Room Designs
 32
32
Designing Distinctive Living and Dining Spaces
 9
9
Sophisticated Dining and Bar Spaces
Sophisticated Living and Dining Room Design Ideas
 10
10
Custom Bar and Dining Areas Designed for Spatial Flow
More from Interior Architecture by Studio Nishita Kamdar
More services by Studio Nishita Kamdar