Sophisticated Commercial and Institutional Interiors
We build professional environments that blend functional efficiency with a strong aesthetic identity, designed to inspire your team and impress your clients.
A video tour of the luxury commercial interiors for the advocate’s office of Begur & Partners at BKC One. The design combines rich materials and modern lighting to project an image of success and authority.
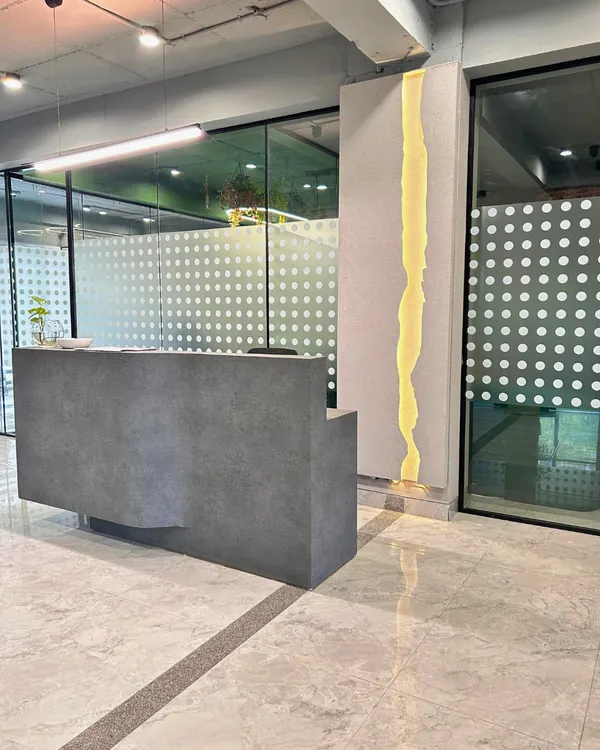
The reception area for Begur & Partners sets a tone of refined professionalism. I used a dramatic marble wall, a sculptural reception desk with integrated lighting, and a dark wood ceiling to make a powerful first impression.
The open-plan workspace in the advocate's office is designed for focus and collaboration. Frosted glass partitions provide privacy while allowing light to flow through the space, and marble floors add a touch of luxury.
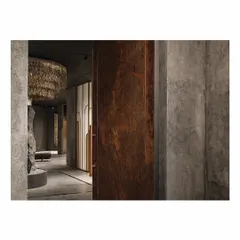
This view from the entrance of the law office frames the reception area, highlighting the layered design of glass, marble, and warm wood tones that create an inviting yet professional atmosphere.
Lounge area in a modern office with a view of the street below. It provides a space for informal meetings or a moment of quiet reflection.
A detail of the workspace in the advocate's office, showcasing the clean lines of the high-gloss cabinetry, marble backsplash, and integrated lighting. The design is both highly functional and aesthetically pleasing.
The waiting area in the BKC One office features sophisticated leather seating and a striking circular pendant light. The design creates a comfortable and impressive space for clients.
For FedEx, I redesigned the reception experience with an industrial-chic aesthetic. The design uses raw concrete, wood planking, and the brand's signature colors to create a dynamic and modern entrance.
A quiet nook in the FedEx Hyderabad office, featuring a rustic mood board of concrete and corten steel textures. This space demonstrates how industrial materials can be used to create warm and inviting breakout areas.
This video shows the FedEx Logistics reception area, where I used corrugated metal and a bold red desk to reflect the company's identity as a leader in shipping and logistics.
About Sophisticated Commercial & Institutional Spaces
We do not just design office interiors; we bridge the gap between your operational logistics and your physical environment. By using specific materials like raw concrete and steel to mirror the industrial strength of a logistics hub, or polished marble and glass to project the authority required for a law firm, we ensure your workspace speaks for your business.
Commercial spaces serve as the physical manifestation of a brand culture. Whether we are planning a law office at BKC One in Mumbai or a logistics headquarters in Hyderabad, our focus remains on aligning architectural elements with your specific business goals. A workspace is not merely a collection of cubicles and meeting rooms, but a tool for productivity and client perception.
Our approach is highly structured. We analyze the daily workflows of your team and the expectations of your visitors before we put a single line on paper. For professional practices, we often specify refined marble, acoustic glass partitions, and warm wood tones to establish an atmosphere of calm and competence. Conversely, for dynamic tech firms or logistics companies, we introduce industrial textures such as exposed brick, concrete, and metalwork that communicate efficiency, grit, and innovation.
We manage the entire project lifecycle, ensuring you never have to navigate between different vendors. Before any civil work commences, you will experience your future office through photorealistic 3D renders and VR walkthroughs. This process removes the guesswork, allowing us to finalize lighting tracks, acoustic treatments, and ergonomic furniture layouts while still in the design phase. We ensure your space is not only visually impressive but also operationally sound, strictly adhering to the timelines and quality standards required for active business environments. Every decision, from the placement of a magnetic track light to the selection of a reception desk finish, is made to serve the operational needs of your organization.
Similar work from other experts
Browse through Curated picks from other experts on mytribe
 42
42
Professional Office and Commercial Interior Design
 53
53
Professional Corporate and Commercial Office Interiors
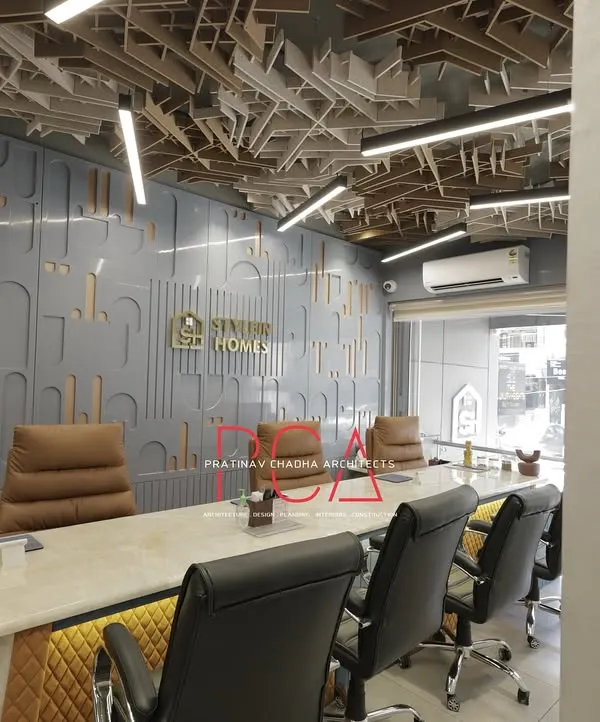 40
40
Innovative Corporate & Commercial Interior Design
 4
4
Professional Office Interiors for Modern Corporate Spaces
 10
10
Inspiring Workspaces Designed for Productivity
 21
21
Commercial and Retail Interior Design
More from Design & Build Services by DCA Architecture and Design
More services by DCA Architecture and Design