Commercial Interior Design for Retail and Offices
Your office or retail space is the physical identity of your brand. We design functional, high-impact commercial interiors that handle the daily grind while looking professional.
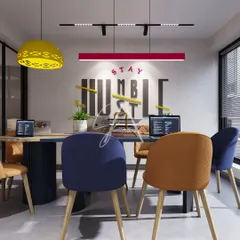
This is a completed factory office we designed in New Delhi. The goal was to create a professional and comfortable environment with rich wood tones, a textured feature wall, and elegant furniture that feels both commanding and welcoming.
The facade design for "NINE," a luxury menswear boutique. We created a clean, classic storefront with large display windows and bold branding to create an inviting and high-end first impression.
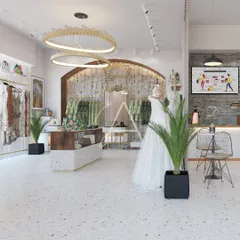
An interior view of the "NINE" boutique design. The layout features well-lit, organized clothing displays, a central island for accessories, and a classic chandelier, all designed to provide a sophisticated and seamless shopping experience.
This 3D render shows another concept for a high-end menswear store. The design uses integrated lighting in the shelves, a central display island, and a symmetrical layout to create a feeling of order, luxury, and exclusivity.
A glimpse into a boutique showroom concept. This design explores curved counters, fluted paneling, and a stunning overhead installation to create a truly unique and artistic retail environment.
About Boutique Commercial & Offices
A commercial space needs to do two things at once: tell your brand story and handle daily operational wear and tear. Whether it is a factory office in Tikri Border or a luxury menswear boutique, we focus on material durability, like using high-grade laminates and commercial-spec lighting, so your workspace looks brand new even after years of high footfall.
Commercial design is fundamentally different from residential work. It is not just about looks; it is about throughput, workflow, and brand consistency. When we take on a project, like the 'NINE' menswear boutique, we treat the layout as a funnel for the customer experience. Every display, lighting angle, and aisle width is calculated to guide the visitor through the brand story.
For factory offices, the challenge shifts to functionality. We prioritize materials that withstand industrial environments without sacrificing the need for a professional, executive feel. We focus on noise reduction, robust furniture construction, and efficient space planning to ensure that your team has a comfortable place to work that also impresses your clients.
Since we handle the execution as well as the design, you do not have to manage multiple contractors. My team and I oversee everything from the flooring choice to the custom fabrication of your reception desks or shelving units. If a design requires a curved wall or specific metalwork for a boutique display, we build it ourselves on site. This turnkey approach prevents the common issues of mismatched finishes or delays that often plague commercial fit-outs in Delhi NCR. We believe that if you are investing in a space, it should be built to last as long as your business.
Similar work from other experts
Browse through Curated picks from other experts on mytribe
Bespoke Commercial Interior Design for Offices and Showrooms
 50
50
Dynamic Commercial & Retail Interior Designs
Modern Commercial & Office Design Transformations
 40
40
Innovative Corporate & Commercial Interior Design
 7
7Commercial Interior Design & Workspace Solutions
Our Featured Commercial Design Projects
More from Architectural Design & Build Services by Design Sense Architects
More services by Design Sense Architects