Artha Villa: A Balinese-Inspired Retreat in Bangalore
A 9,500 sq ft weekend home where Balinese tradition meets modern structural innovation. This villa blends prefabricated steel construction with earthy lime plaster to create a peaceful, tropical retreat.
The full view of Artha Villa at dusk showcases its multi-level design and its connection to the outdoors. The warm interior lighting spills out, highlighting the pool and creating an inviting glow that promises tranquility.
This video captures the essence of Artha Villa, transitioning from the sunlit architectural details by day to the magical, candlelit ambiance by night. It showcases the home as a living space, perfect for both quiet relaxation and elegant entertaining.
The main living area is defined by its soaring ceilings and an arched feature wall with built-in niches for curated decor. The design emphasizes natural light and an uncluttered aesthetic, making the large space feel serene and grounded.
This collage highlights the cohesive design language of the villa. The top view shows the grand scale of the living area, while the bottom image offers a close-up of the plush, curved armchairs that provide a soft contrast to the natural wood and stone.
A view from the mezzanine level shows how the different spaces in Artha Villa connect. The stone-clad balcony overlooks the main living area, creating a visual link between the upper and lower floors while maintaining a sense of openness.
Looking down from the mezzanine, you can see the dramatic cluster of woven pendant lights that serve as a sculptural centerpiece. This feature draws the eye upwards, accentuating the vertical space and adding a layer of artisanal texture.
Sunlight streams into the living area, highlighting the hand-carved wooden screens and the impressive height of the room. This view captures the interplay of light, texture, and scale that defines the villa's tropical modern style.
The bedroom is a sanctuary of calm, featuring a built-in bed platform and organic shapes in the wall niches. I used a monochrome palette of beige and cream, with natural fiber lighting and wall decor to enhance the restful, earthy atmosphere.
This collage showcases the details that make Artha Villa a home. From the tranquil bedroom and minimalist staircase to the cozy living area, every element is chosen to create a sense of peace and connection with nature.
The open-plan dining area and kitchen flow seamlessly from the living space. A live-edge wooden dining table is paired with modern chairs, all under beautiful woven light fixtures that tie the entire ground floor together.
About Artha Villa: A Balinese-Inspired Retreat
Bringing a villa like Artha to life requires more than just an aesthetic vision. For this 9,500 sq ft project, we used a prefabricated steel structure to achieve those soaring ceilings and open layouts, then finished it with lime plaster and reclaimed timber to ground the space in the earthy, tropical feel of a Balinese retreat.
The Approach: Merging Structure with Serenity
Building a sanctuary like Artha Villa is about finding the balance between open, airy living and structural integrity. My goal was to create a space that feels like a permanent vacation while remaining functionally sound for a Bangalore weekend home.
Prefabrication and Earthy Finishes
We did not rely on traditional brick and mortar for the core of this villa. Instead, we used a prefabricated steel framework. This allowed us to create the massive spans and high, vaulted ceilings that define the living area without compromising on safety or speed. To mask the steel and bring in that Balinese warmth, we applied a thick coat of lime plaster, which also helps with thermal regulation.
Designing for the Tropics
- Indoor-Outdoor Flow: The villa is designed with large glass sliders and open courtyards to ensure cross-ventilation, keeping the home cool throughout the day.
- Reclaimed Materials: We incorporated salvaged timber for windows and doors, reducing our environmental impact while adding character that new wood simply cannot replicate.
- Lighting and Texture: The lighting plan relies on warm, woven pendant fixtures that draw the eye up to the high ceiling, emphasizing the scale of the room while keeping the ambiance intimate after dark.
Whether you are planning a weekend villa or a residential home, the principles remain the same. It is about respecting the site, using materials that age gracefully, and ensuring the structure supports your lifestyle rather than dictating it.
Similar work from other experts
Browse through Curated picks from other experts on mytribe
 15
15
Custom Villa and Weekend Home Architecture
 7
7
Celadon: A Tropical Modern Sanctuary in Bengaluru
 21
21
Indoor-Outdoor Harmony in Modern Villa Design
 75
75
Handcrafted Private Residences and Modern Villas
 4
4
Architectural Vision and Home Exteriors
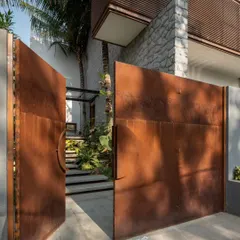
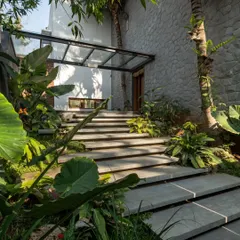
Lush Tropical Residences: Where Architecture Meets Nature
More from Design & Build Services by Studio Goodu
More services by Studio Goodu