Our Featured Architectural and Interior Design Projects
From tranquil weekend villas to bold, modern commercial spaces, this collection showcases the diverse range of nests we have built. Every project reflects our commitment to blending innovative structure with warm, personal interiors.
This is Artha Villa, a weekend retreat I designed to be a true escape. The exterior combines clean modern lines with natural stone textures, all centered around a serene pool that reflects the twilight sky, creating a perfect harmony between architecture and nature.
The heart of Artha Villa is this double-height living area, flooded with natural light. I used a palette of whites and earthy tones, with woven rattan lighting and natural wood furniture, to craft a space that feels both expansive and intimately comforting, embodying the spirit of a modern Balinese home.
For Snob Salon, I designed distinct zones that feel both private and connected. This nail art station uses a bold crimson niche and custom lighting to create a focal point, turning a functional area into a statement of luxury and style.
The bar is the centerpiece of this Hennur resto-bar project. I designed a dramatic, suspended display for the bottles, which becomes a sculptural element. The combination of warm wood, custom lighting, and comfortable seating creates a sophisticated and inviting atmosphere for guests.
This is the reception area of my own studio. I chose a bold green to make a strong first impression, with curved forms and integrated lighting to soften the space. It’s a direct reflection of my design philosophy: confident, modern, and welcoming.
My design-build process is collaborative and transparent. Here, you can see my team and I working with a client on material selection, moving from digital 3D models on screen to the tangible textures of wood and tile, ensuring every choice is perfect for their vision.
This serene bedroom in Artha Villa is a perfect example of a 'Goodu'. I designed a multi-level platform bed and used natural textures like raffia lighting and woven wall art to create a tranquil, earthy sanctuary for rest and rejuvenation.
In the waiting lounge for Snob Salon, I blended comfort with personality. The space features custom-designed furniture with curved silhouettes and vibrant pop art, creating a stylish and engaging area that sets the tone for the premium experience to follow.
About Featured
Behind every project displayed here, there is a rigorous end-to-end process that bridges the gap between vision and reality. Before construction begins, we map out every detail—from material textures to lighting placement—using high-definition 3D renders and virtual walkthroughs. This ensures that what you see in the design phase is exactly what you get on-site, eliminating guesswork and keeping the build on track.
At Studio Goodu, our work is defined by the balance of technical precision and artistic soul. Whether we are designing a private residence or a commercial establishment, our goal is always to create a space that feels like a 'Goodu'—a nest that is secure, functional, and deeply personal.
Our Design Philosophy
We avoid cookie-cutter solutions. Instead, we draw inspiration from your specific story. Our work often blends modern luxury with earthy, traditional elements, such as the Balinese serenity found in our weekend villas or the Art Deco minimalism we integrate into retail spaces. By combining architecture, interior design, and project management under one roof, we ensure that every element—from the structural shell to the final soft styling—is cohesive.
Featured Project Highlights
- Artha Villa: A 9,500 sq ft weekend retreat that merges a prefabricated steel structure with lime-plastered masonry and reclaimed timber, proving that innovative construction can coexist with a soft, natural aesthetic.
- Snob Salon: An urban retail space that uses crimson accents, custom lighting, and curved forms to offer a premium, plush experience that feels more like a residence than a typical salon.
- Hennur Resto-Bar: A project focused on hospitality, utilizing industrial materials like exposed brick and raw terrazzo, balanced by warm, sculptural lighting displays.
The Process
Our design-build approach in Bengaluru includes:
- Concept & Visualization: Initial sketches, mood boards, and 3D walkthroughs.
- Technical Execution: Detailed GFC (Good For Construction) drawings, structural shell design, and MEP layouts.
- Sourcing: Accompanied site visits to select finishes that match your budget and aesthetic.
- Supervision: Regular site inspections to ensure quality control from foundation to final paint.
Similar work from other experts
Browse through Curated picks from other experts on mytribe
 7
7
Featured Architectural Projects and Interior Designs
 7
7
Featured Architectural Designs and Home Interiors
Our Architectural Highlights and Design Journey
 10
10
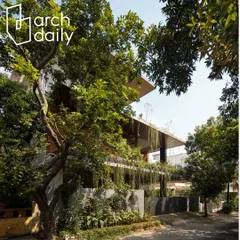
Our Architectural Design Journey: Featured Projects and Philosophy
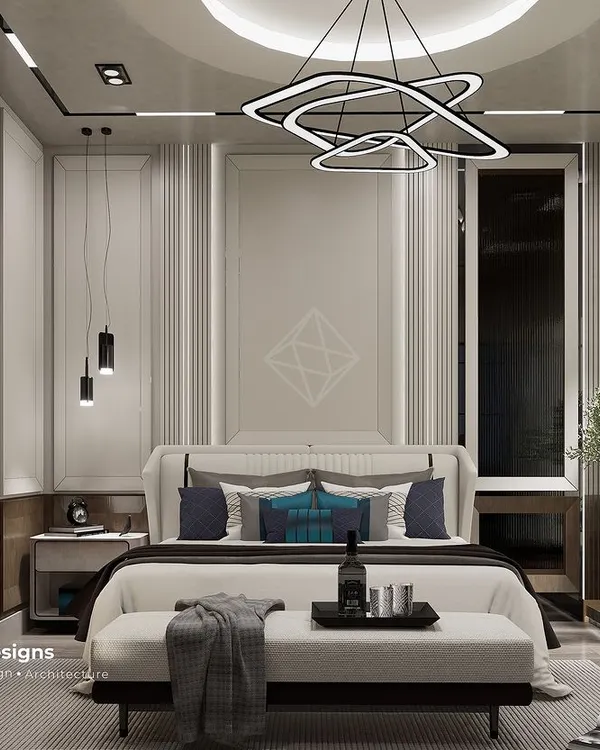 8
8
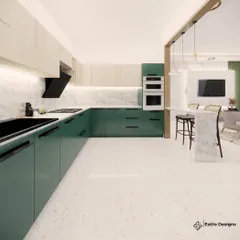
Curated Interior Design & Architecture Projects
 10
10
Our Featured Architectural and Interior Design Projects
More from Design & Build Services by Studio Goodu
More services by Studio Goodu