Residential Interior Design Concepts & 3D Renderings
Explore my design concepts, blending Balinese serenity and Japandi minimalism to create your perfect nest.
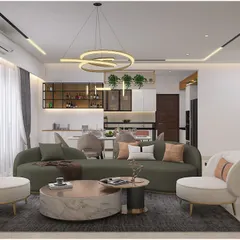
A living space concept where I played with a sophisticated neutral palette and a pop of burnt orange in the armchair. The design is spacious and light-filled, with elegant curtains and a modern chandelier.
This video shows glimpses of a rustic, sun-drenched home concept. I focused on natural materials like stone and wood, with large windows and an open layout to create a warm and timeless feel.
This video showcases curated corners from a Japandi-style home concept. The design blends Scandinavian modern lines with Japanese elegance, using neutral tones, rich textures, and natural materials.
A cozy corner concept, perfect for reading. The design uses layers of texture, from the soft throw blanket to the dried botanicals and dark, sculptural vase, creating a warm and inviting nook.
This concept for a seating corner features a gracefully curved, diamond-tufted sofa in a dusty rose fabric. Paired with dark wood tables and a dramatic chandelier, it creates an atmosphere of timeless elegance.
A living and dining room concept with a clean, modern aesthetic. The space is defined by its neutral color palette, minimalist furniture, and strategic lighting that creates a calm and sophisticated environment.
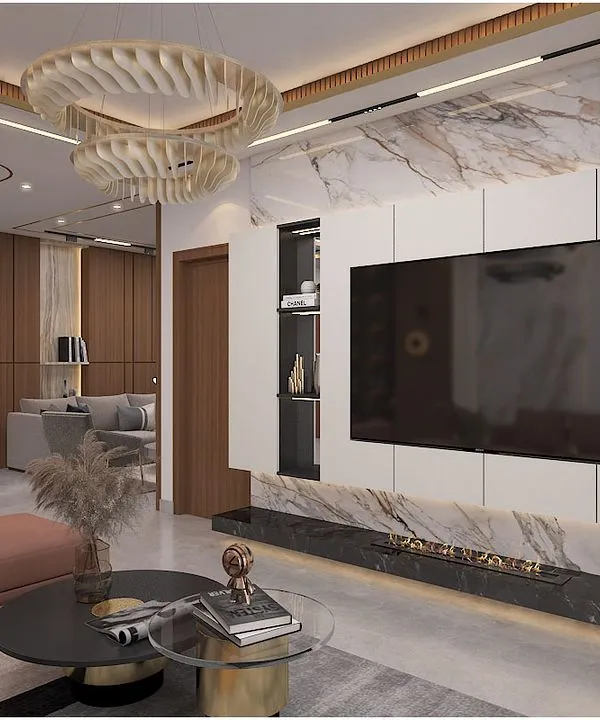
This render showcases an open-plan living area with a home bar. The design uses a consistent palette of wood and neutral tones, with a dark feature wall behind the TV to create a focal point.
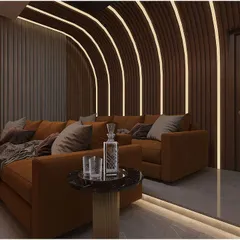
A cozy family lounge concept with a large L-shaped sofa and soft, textured curtains. The design is perfect for relaxing and watching movies, with a dark feature wall to enhance the viewing experience.
This concept for a modern dining area features a sleek kitchenette that can be concealed behind cabinet doors. The minimalist design and sophisticated color palette make it perfect for open-plan living.
In this guest bedroom concept, a piece of abstract art becomes the headboard, framed by integrated lighting. It’s a creative way to make art a central feature of the room's design.
About Residential Concepts & Explorations
Before we begin any construction, I build your space in a virtual environment. I use 3D renders and VR walkthroughs so you can walk through your home, check the lighting, and test the layout. This process removes the guesswork from material choices like veneers or tile patterns, ensuring what you see on the screen is exactly what we build on site.
Design is rarely linear. When I work on a home, I prioritize the feeling of the space over rigid trends. This collection of concepts showcases my process, moving from initial sketches to photorealistic 3D visualizations. Whether I am integrating Balinese influences or keeping things clean with Japandi aesthetics, my goal remains the same: a functional sanctuary.
My approach relies on rigorous technical documentation. I do not just provide a picture; I provide the roadmap. By the time we arrive at the execution phase, you will have seen the ceiling profiles, the lighting placement, and the joinery details. For projects like the villa developments in Devanahalli, this level of planning allows us to handle complex requirements like cantilevered decks or specialized climate control without compromising the design intent.
I believe the most successful spaces are those that reflect the people who live in them. If you see a palette or a furniture arrangement here that resonates, we can adapt that concept to your specific site dimensions and lifestyle needs. We do not build spaces that are just for display; we build spaces meant to be lived in.
Similar work from other experts
Browse through Curated picks from other experts on mytribe
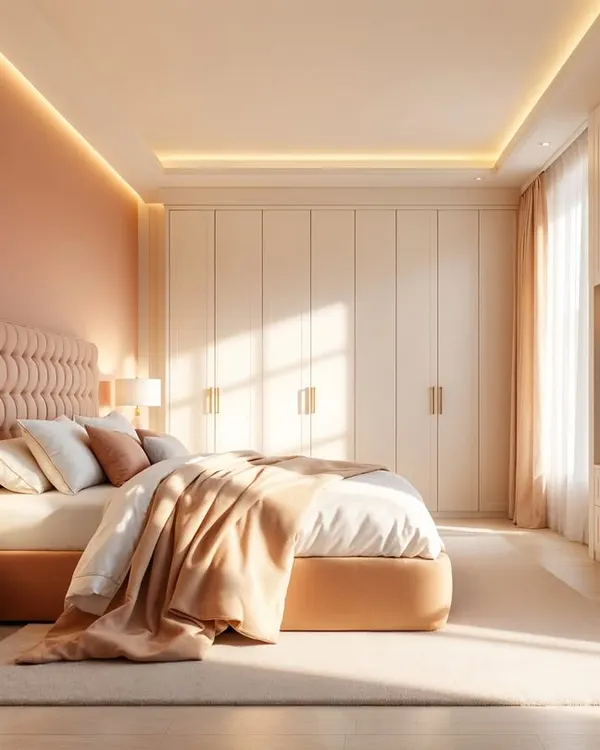 70
70
3D Interior Design Concepts and Visualization
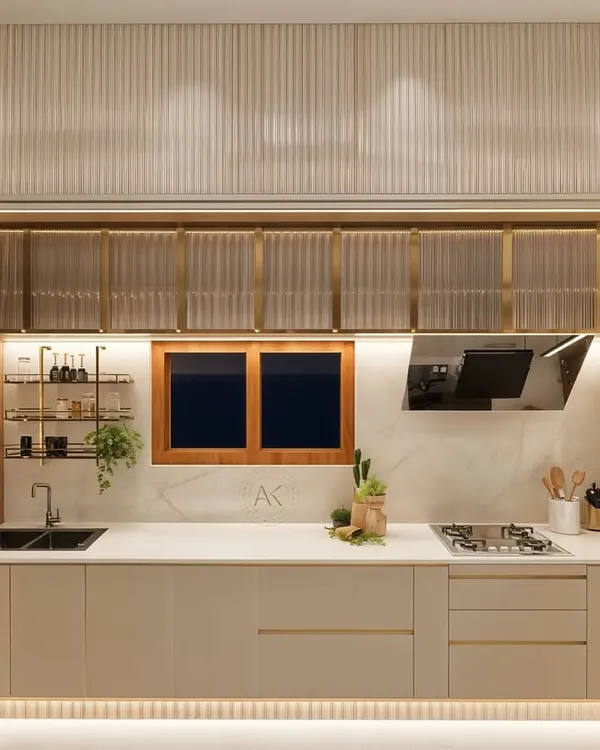 16
16
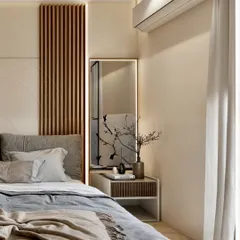
Serene Residential Interiors for Modern Bengaluru Homes
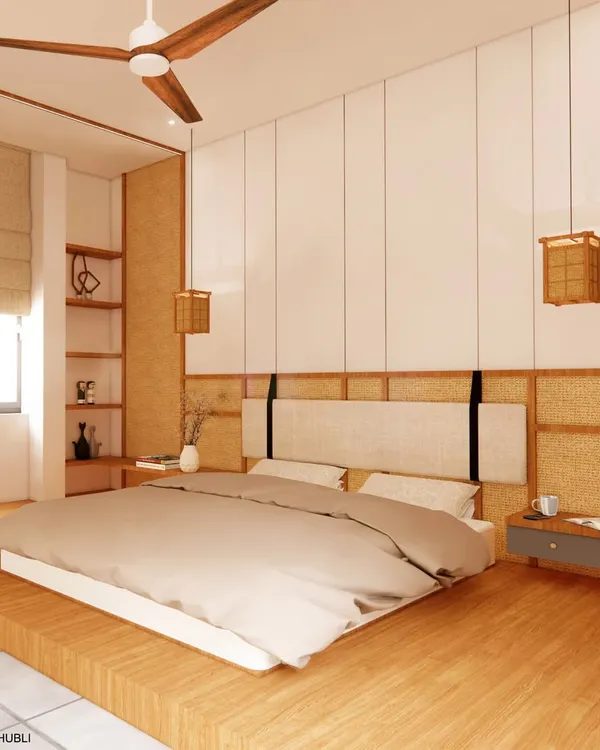 19
19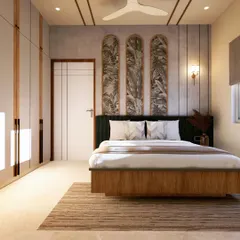
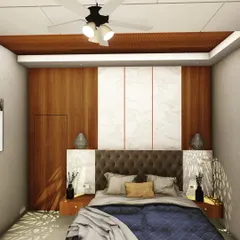
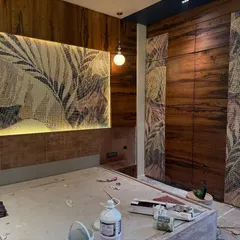
Serene & Themed Bedrooms
 5
5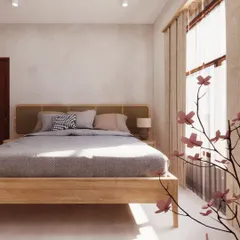
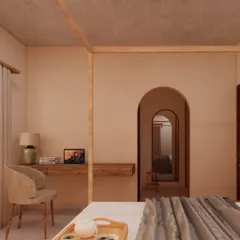
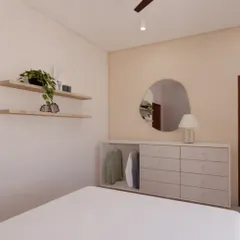
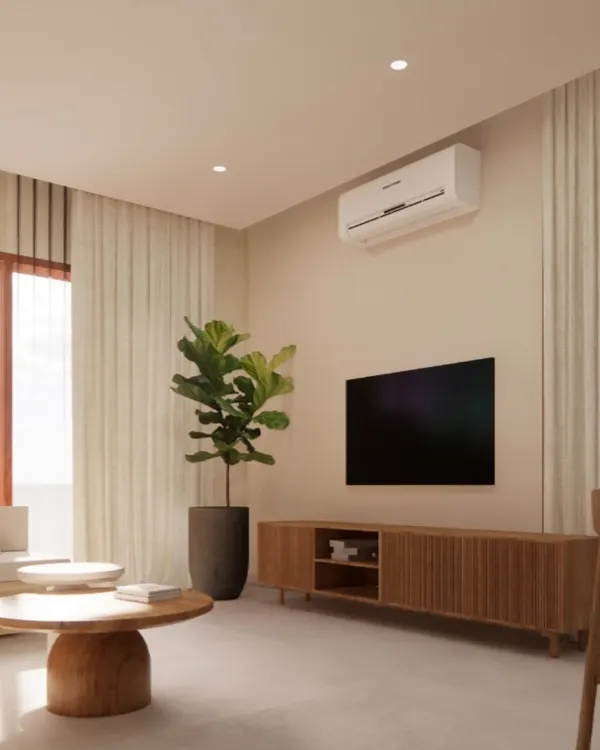
Japandi Inspired Interior Design for Modern Homes
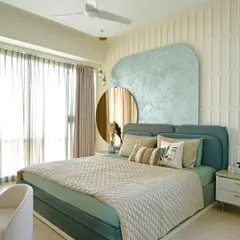
Featured Interior Design Projects
 65
65
Modern Home Interior Design Concepts and 3D Renderings
More from Design & Build Services by Studio Goodu
More services by Studio Goodu