Celadon: A Tropical Modern Sanctuary in Bengaluru
A 10,000 sqft residence designed to dissolve the boundaries between the built form and the natural landscape through quiet, tactile luxury.
In the living area of Celadon, we layered textures and neutral tones to create a calm, inviting atmosphere. The soft brown armchair and nested wooden coffee tables sit before sheer curtains that diffuse natural light, enhancing the connection to the lush greenery just outside.
This perspective of the Celadon residence showcases how light, water, and materiality converge. The design allows nature to flow effortlessly into the built form, with the formal lounge opening up to views of the internal courtyard and koi pond, blurring the threshold between interior and exterior.
The double-height living area in the Celadon project features a striking black marble wall with brass inlays for the media unit, contrasting with the warm wood paneling. The large sectional sofa and layered coffee tables create a comfortable yet sophisticated space for family gatherings.
This bedroom in the Celadon residence features a unique accent wall made of reclaimed wood in a geometric pattern. We paired this rustic element with a modern olive green headboard, a classic black leather armchair, and soft, neutral textiles to create a balanced and tranquil space.
Detail is paramount in our work. This close-up of a bedroom in the Celadon project highlights the intricate craftsmanship of the fluted wood headboard, the warm brass accents, and the rich textures of the bedding, all coming together to create a tactile and serene retreat.
This video tour of the Celadon residence bedrooms showcases how each space is a private retreat. We focused on tactile materials, diffused light, and framed views of the landscape to create immersive sanctuaries defined by rhythm, repose, and refined detail.
Experience the serene and expansive feel of the Celadon project. This video captures how the architecture and natural elements move in step, creating a sanctuary where every corner invites a sense of calm and connection to the surrounding landscape.
About Celadon: A Tropical Modern Sanctuary
In this 10,000 sqft residence, we moved beyond typical layouts by orchestrating the movement of air and light through a central courtyard. This isn't just an aesthetic feature, it is the home's lung, ensuring every room stays cross-ventilated and cool without needing constant air conditioning. It is a lesson in how architecture can reduce environmental impact while amplifying the presence of nature inside your living space.
Tropical modernism in an urban context like Bengaluru requires more than just large windows. It demands a rigorous approach to orientation, material selection, and volume. For Celadon, we stripped away the non-essential to focus on the conversation between three core elements: warm, tactile wood, raw stone, and lime-washed plaster.
The Design Logic
The home is built on the philosophy of 'less is more.' We avoided the urge to fill every corner with decor, instead letting the architecture itself provide the drama. The double-height ceilings in the living area serve a dual purpose: they create a sense of scale while also allowing hot air to rise and dissipate, keeping the ground levels comfortable throughout the year.
Materiality & Textures
We believe a home should feel good to touch. The fluted wood paneling in the bedrooms adds acoustic softness, while the black marble media wall provides a sharp, grounded contrast to the airy volume of the common areas. Every finish was chosen to age gracefully. The lime-wash walls, in particular, offer a subtle, matte texture that reflects light differently as the sun moves across the sky, bringing a shifting, organic quality to the interiors.
Indoor-Outdoor Flow
Blurring the threshold between the interior and the garden was our primary goal. By using frameless glass partitions and consistent flooring materials that extend to the verandas, we expanded the visual footprint of the house. This layout allows for seamless movement during large family gatherings, yet retains a sense of private, quiet retreat within the bedrooms. It is a home that invites the outside in, making nature an active participant in daily life rather than a backdrop.
Similar work from other experts
Browse through Curated picks from other experts on mytribe
Lush Tropical Residences: Where Architecture Meets Nature
 58
58
GAIA: A Minimalist Tropical Sanctuary in Chennai

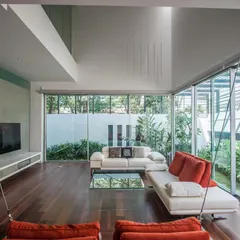
residential sanctuaries: blurring indoors and out
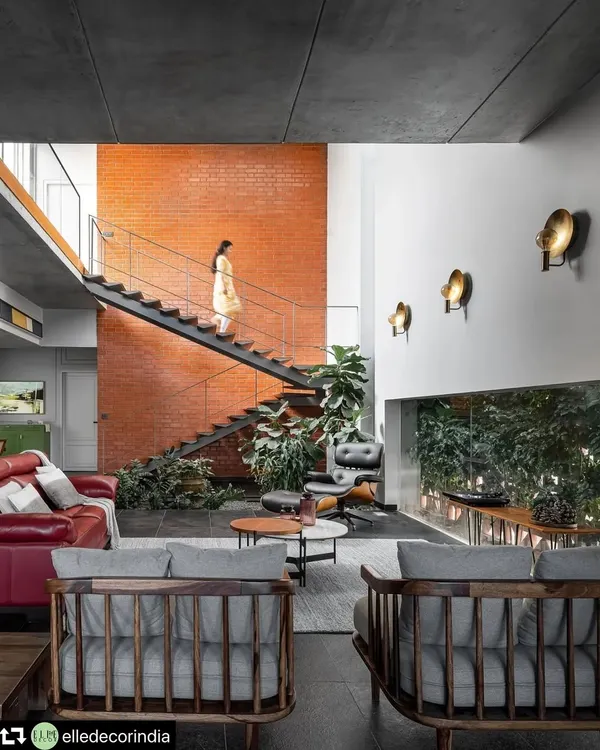 12
12
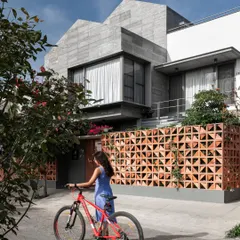
Seamless Indoor-Outdoor Living at Roots House
 4
4
Contemporary and Biophilic Home Design in Bengaluru
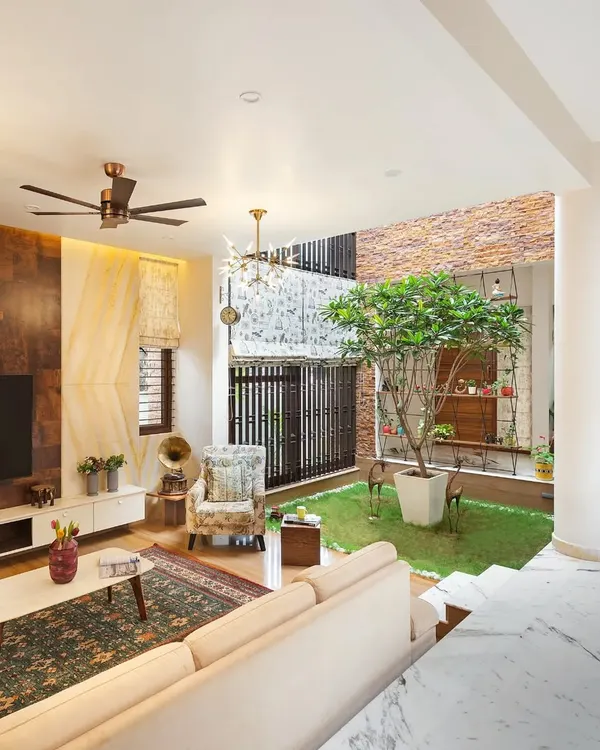 43
43
Courtyard and Open Living Room Designs
More from Interior Design & Renovation by Design Boulevard
More services by Design Boulevard