Our Design Process: Turning Ideas Into Reality
We bridge the gap between imagination and reality. Watch your vision take shape through detailed sketches, 3D renders, and virtual walkthroughs before a single brick is laid.
This video shows the journey of a design from a 3D model on a screen to a fully rendered virtual walkthrough. This technology is key to my process, as it allows you to experience your future space with complete clarity.
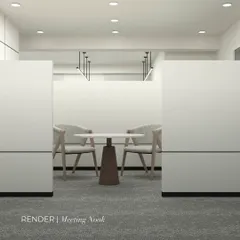
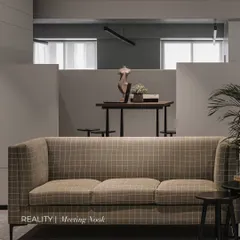
A glimpse into how I translate 2D floor plans into immersive 3D renders. This video showcases various rooms from a single project, demonstrating how I ensure a cohesive design language throughout the entire home.
My process is hands-on and collaborative. This video captures the essence of my studio's work, from sketching initial ideas and selecting material palettes to the final digital modeling.
A day in my office is a blend of creativity and collaboration. This video shows my team and I engaging with designs, from reviewing plans on a tablet to relaxing in the spaces we've created to test their comfort and flow.
This graphic illustrates my approach to reimagining office spaces. I focus on creating environments with architectural brilliance that are not just for work, but for inspiration and collaboration.
Every detail tells a story of impeccable design. This image highlights how I layer materials, colors, and structures to create a space that is both visually interesting and deeply functional.
I believe in laying the foundation for innovative spaces. This graphic represents my commitment to building environments that are forward-thinking, functional, and tailored to the unique needs of each client.
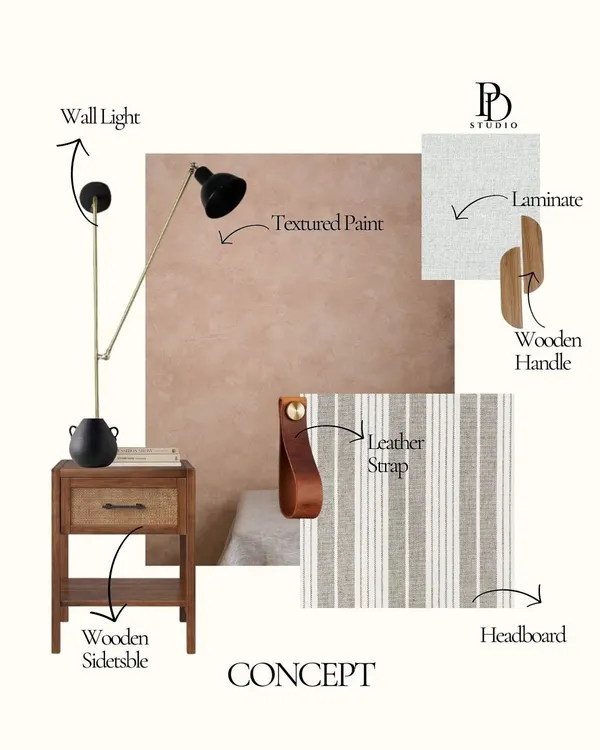
This collage breaks down the design elements of my studio space. It explains how I use neutral tones, bold accents, and soft lighting to create a harmonious blend of style and function.
My design philosophy is about bringing artistry and functionality together. This graphic explains how I use biophilic design, like indoor plants and nature-inspired murals, to create a calming and sophisticated ambiance.
This image explains the design thinking behind our meeting room. I used deep green walls, a minimalist stone-finish table, and natural light to create a space that balances innovation with human comfort.
About From Vision to Virtual: Our Design Process
You don't have to guess what your home will look like when we are finished. Our process relies on 3D visualization and VR walkthroughs, so you see your future space on a screen long before construction starts, ensuring every tile, texture, and light fixture matches your vision perfectly.
How We Build Your Goodu
We follow an end-to-end design-build approach, meaning we handle everything from the initial floor plan to the final site supervision. This eliminates the need for you to coordinate between different contractors and designers.
1. Discovery and Ideation
Everything begins with your story. We sit down to understand how you live, what you value, and what your 'Goodu' needs to feel like. We move from initial sketches to zoning and space planning, ensuring the layout makes sense for your daily habits.
2. Digital Visualization
Before we touch any materials, you see your space. We create high-fidelity 3D renders and virtual walkthroughs. This gives you a clear sense of scale, lighting, and how different furniture arrangements impact the flow of a room.
3. Material Selection
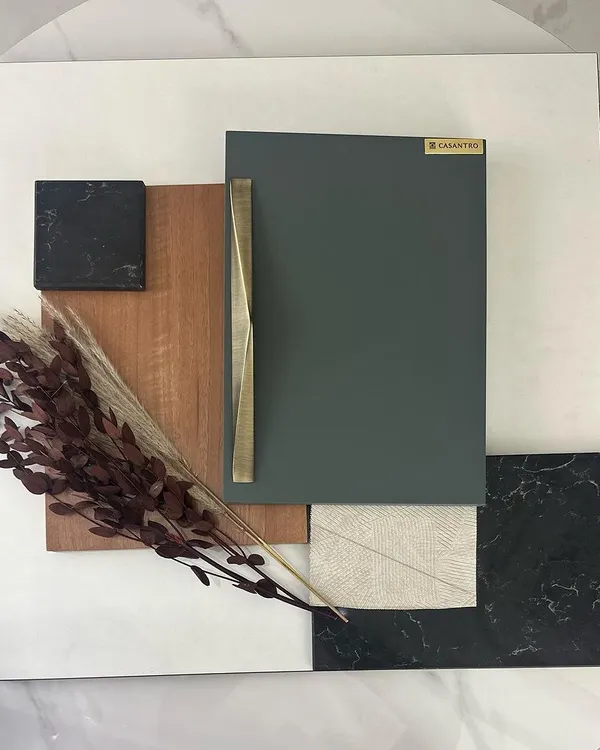
We do not guess at finishes. We take you on site visits to showrooms to select tiles, wood, and sanitaryware. You see the physical samples, feel the textures, and decide on the palette that fits your vibe.
4. Construction and Execution
My team handles the technical documentation, including structural drawings and MEP layouts. Because we also manage the construction, our architects oversee the site to ensure the reality matches the render. From structural safety to the final coat of paint, we are there to make sure the execution stays true to the plan.
Similar work from other experts
Browse through Curated picks from other experts on mytribe
 30
30From Mood Boards to Reality: Our Design Journey
 10
10
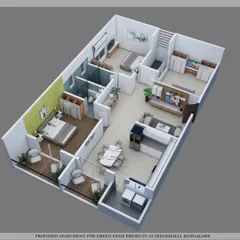
Our Architectural Design Process: From Vision to Reality
Turning Your 3D Designs Into Reality
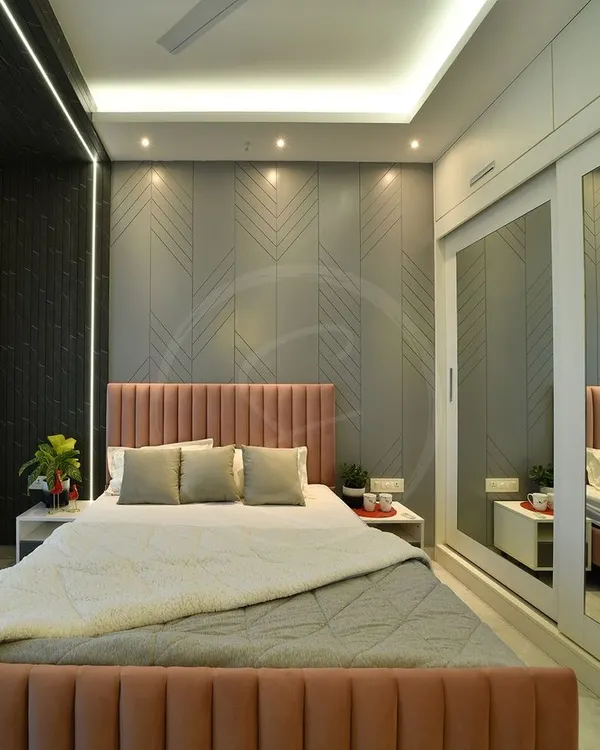 9
9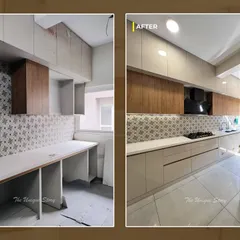
From Vision to Reality: Our Interior Design Process
From 3D Vision to Reality: Our Design Process
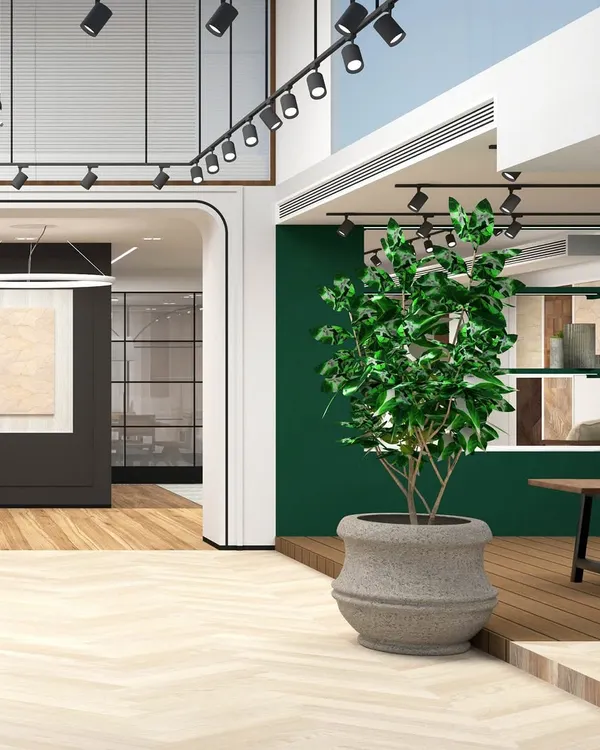 18
18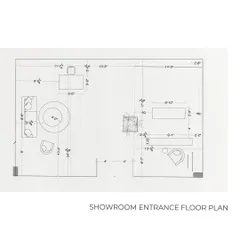
Our Design Process: From Conceptual Renders to Reality
More from Design & Build Services by Studio Goodu
More services by Studio Goodu