From Sketch to Structure
Witness the journey of our designs, where initial doodles evolve into raw, sculptural forms before becoming living, breathing sanctuaries.
The "La La Land" residence under construction. It's magical to see our vision of a fluid, hill-inspired structure blossoming from mere sketches into a tangible, living form.
A view of the "La La Land" site, with the raw concrete structure rising against the backdrop of the hills that inspired its design.
The soft, flowing curves of the "La La Land" facade begin to take shape. We reimagined a traditional facade as a symphony of gentle bends and smooth forms.
A detail of one of the curved balconies, which emerge like breaths of wind, harmonizing with the overall structure.
The spiral staircase at the heart of "La La Land," its fluid form ascending with grace even in its raw concrete state.
Another view of the sculptural spiral staircase, a central element in the home's dance of fluidity.
A view through one of the organic openings in the facade, showing the interplay of curves and the raw beauty of the construction process.
Sunlight streams through the curved openings of the "La La Land" structure, creating a beautiful play of light and shadow on the unfinished surfaces.
Vijay on site at "La La Land," standing on one of the curved balconies, overseeing the creation of our vision.
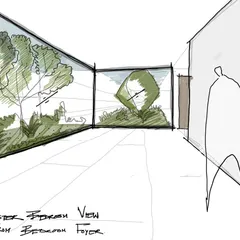
Every idea starts with a doodle. This is the initial sketch for our "Water & Wind" residence, the first step in creating its unique, flowing facade.
About From Sketch to Structure
Creating curved, organic forms requires more than just a plan. It demands precise site supervision, from interpreting the initial sketch to managing the tricky execution of complex bulkheads and cast-in-situ structures. We spend our time on site to ensure every arch and spiral staircase comes to life exactly as we envisioned, turning a raw concrete skeleton into your future home.
Every project starts with a pencil and a blank page. We call them doodles, but they are the blueprints for how we want a space to feel. Whether it is the La La Land residence or a new penthouse in Gurugram, we start by mapping out the curves and flow. Turning these sketches into concrete reality is the hard part. It involves constant dialogue between our design studio in Ghitorni and the site team. You will often find one of us standing on site, checking the radius of a curve or the finish of a microcement wall. Architecture is about patience. We focus on complex structural elements like floating balconies and spiral staircases that require custom POP templates. These are not standard architectural details. They need a team that understands how to bend materials to match the organic vision. We believe in showing the raw process because it builds trust. You get to see the scaffolding, the rebar, and the unfinished edges before the final paint and lighting go in. This transparency lets our clients understand that a finished home is not just an aesthetic result, but the culmination of months of site calls, careful structural coordination, and a little bit of messy, creative work.
Similar work from other experts
Browse through Curated picks from other experts on mytribe
The Build Journey: From Sketch to Structure
 14
14
From Concept to Reality: Our Architectural Journey
 4
4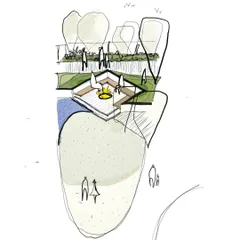
From Concept to Creation
 6
6
From Blueprint to Reality: Our Design Journey
 6
6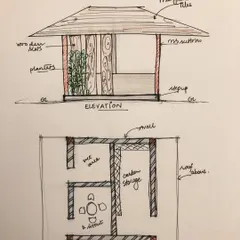
My Design Journey: From Sketch to Reality
 7
7
Architectural Design Process & Concept Development
More from Architecture & Interior Design by Design Doodle
More services by Design Doodle