Behind the Scenes: Our Design and Build Process
A look at the journey from concept to reality, featuring our style guides, 3D design renders, and real-time site updates.
S.I.L.A. is more than just a name. It stands for our four pillars: Sustainability, Interiors, Landscape, and Architecture. This is the foundation of our promise to sculpt your dreams.
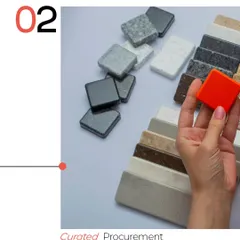
Discover your interior design style with our helpful guide. Whether you prefer Modern, Traditional, Minimalist, or Farmhouse, we can bring your unique vision to life.
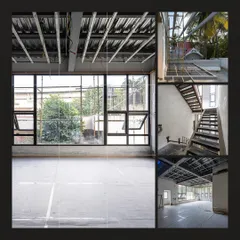
A work-in-progress view of a farmhouse project. This shows the exterior structure and the raw interior space, ready for our team to begin the transformation into a paradise for our clients.
A walkthrough concept video showcasing our design capabilities. We use these videos to give clients a clear and immersive preview of their future home.
More scenes from our Sunday site visit. These images show various stages of interior work, from bed frames and partitions to sliding wardrobes, all under our careful supervision.
More scenes from our Sunday site visit. These images show various stages of interior work, from bed frames and partitions to sliding wardrobes, all under our careful supervision.
More scenes from our Sunday site visit. These images show various stages of interior work, from bed frames and partitions to sliding wardrobes, all under our careful supervision.
More scenes from our Sunday site visit. These images show various stages of interior work, from bed frames and partitions to sliding wardrobes, all under our careful supervision.
About Additional Work & Information
We do not just hand over drawings and leave. Whether it is a luxury villa or a compact apartment, you will see us on-site checking every detail, from false ceiling levels to modular wardrobe alignment, ensuring what you see in the 3D render is exactly what gets built.
Our work is defined by the Design and Build model. This means we are your single point of contact for the entire journey, from the first architectural sketch to the final site handover. We have moved past the old way of working where designers and contractors rarely talk to each other. By bringing the construction and interior teams under one roof, we eliminate communication gaps and delays.
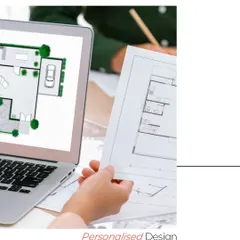
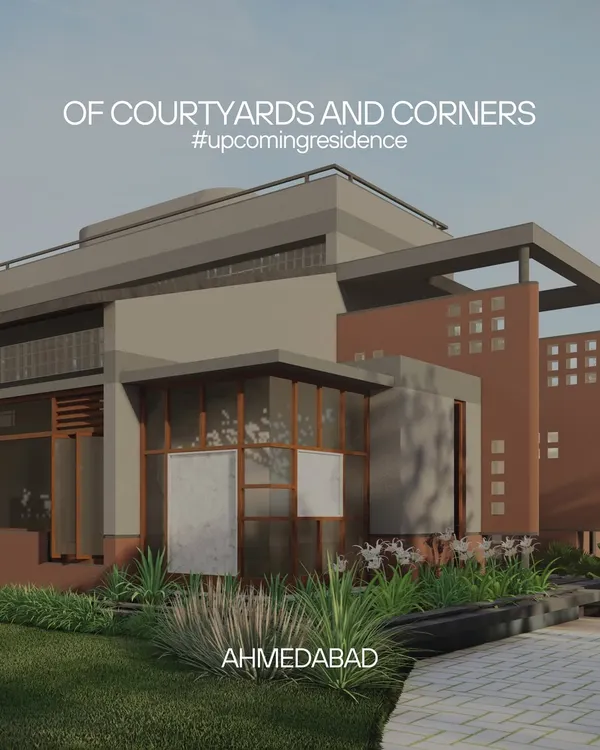
We start by understanding your lifestyle. We map out your requirements, analyze the site, and use advanced 3D visualization tools to show you exactly how your space will look and function before we break ground. This prevents costly changes during construction. Our site team follows these plans with discipline, ensuring that lighting, electrical points, and plumbing align with the actual joinery layouts.
Site visits are non-negotiable for us. Even if your project is 100 kilometers away from our studio in Namma Bengaluru, our team is there to oversee the installation. We believe in getting our hands dirty because that is where the quality is decided. Whether it is confirming the quality of BWP plywood for a modular kitchen or checking the finish on a pooja unit, we maintain strict quality control.
We also balance the new with the traditional. If you need Vastu compliance, we integrate those principles into the floor plan and interior layout naturally, without sacrificing modern aesthetics. Our goal is to create a home that brings you shanti (peace) and joy for years to come. If you are ready to start, we are here to listen and help you build it right.
Similar work from other experts
Browse through Curated picks from other experts on mytribe
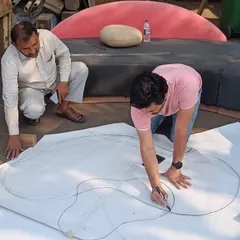
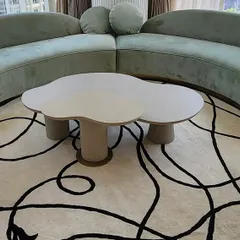
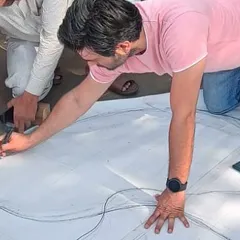
Our Design Journey: Transforming Visions into Living Spaces
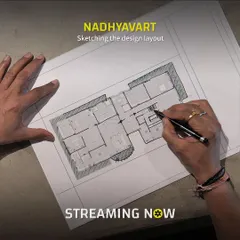
Architectural Design: From Concept to Creation
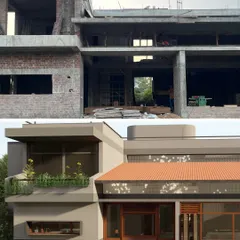
Our Design Process: Turning 3D Architectural Renders Into Reality
 8
8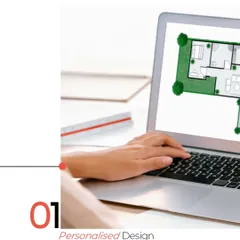
Our Architectural Design Process: From Sketch to Reality
 57
57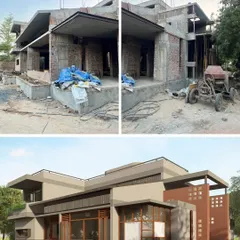
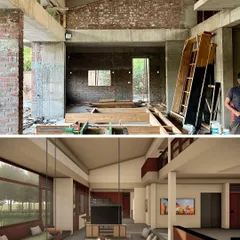
Architectural Design Process: From Concept to Built Reality
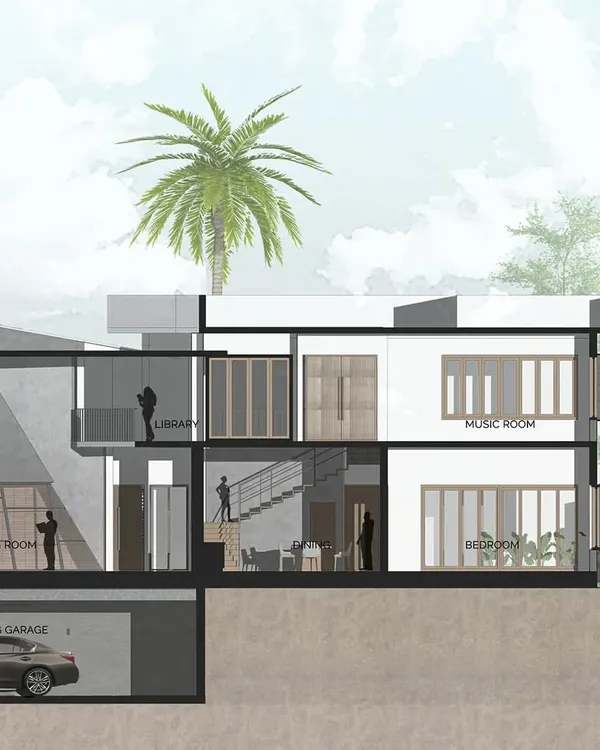 5
5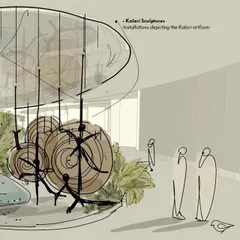
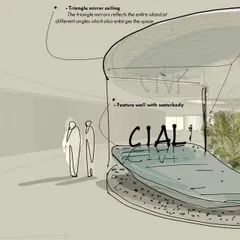
From Concept to Creation: Our Architectural Design Process
More from Interior Design & Renovation by SILA Architects
More services by SILA Architects