Modern Modular Kitchens for Your Home
We design modular kitchens that blend functionality with modern aesthetics. From smart layouts to durable, factory-finish cabinetry, we build spaces that truly feel like the heart of your home.
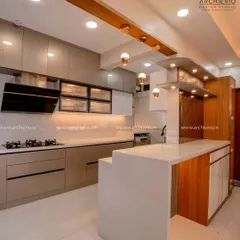
This open-concept modular kitchen features a sleek island and glass partitions, connecting it to the main living area. The design prioritizes natural light and social interaction, making the kitchen the true heart of the home.
A German-make modular kitchen, shown here during a housewarming. The layout is designed for efficiency, with high-quality finishes and ample counter space, making it a joy to cook in.
This kitchen showcases high-quality materials and optimal functionality. The design features handleless cabinets, a textured backsplash, and durable countertops, making it a chef's choice.
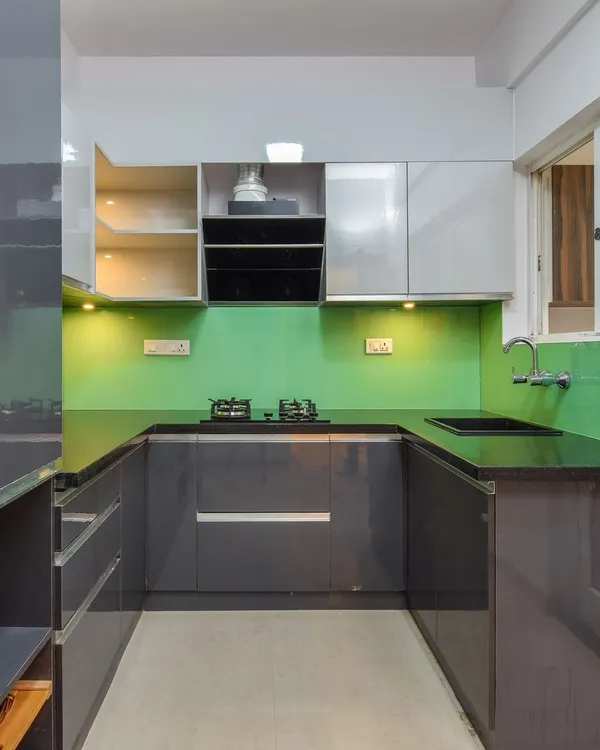
A modular kitchen at a housewarming in Ramamurthy Nagar. The design features glossy grey cabinets, a marble-patterned backsplash, and under-cabinet lighting for a modern and functional workspace.
A close-up of the high-gloss modular kitchen cabinets and countertop. The seamless finish and integrated lighting demonstrate the quality and precision of our factory-made interiors.
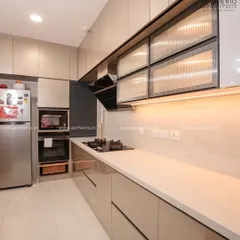
Another view of the modern kitchen, showing the two-tone cabinet design and built-in chimney. This space was part of a complete home interior project for a happy client.
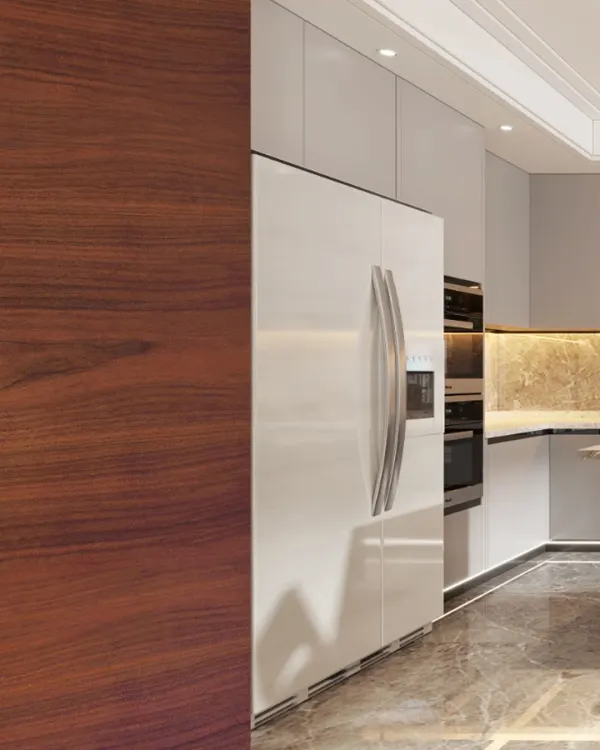
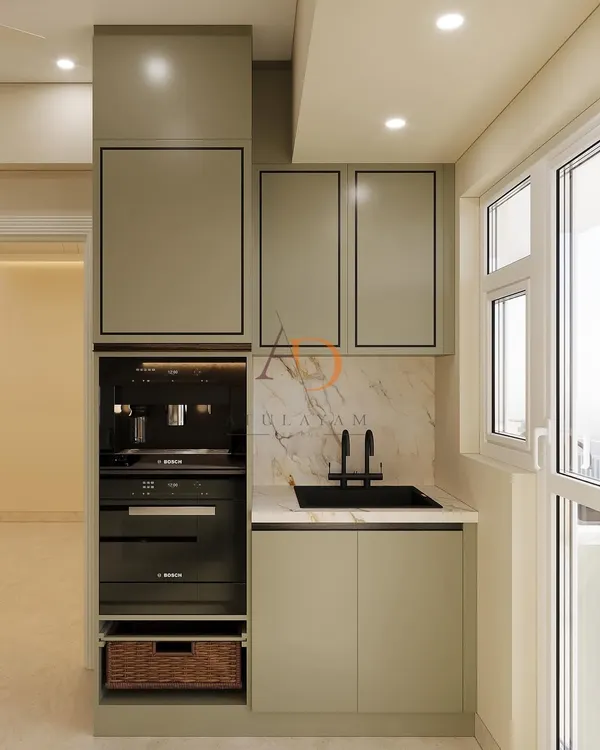
A 3D render of a U-shaped modular kitchen with wood-finish lower cabinets and light upper cabinets. The design includes built-in ovens and wicker basket drawers for a blend of modern and rustic elements.
A finished modular kitchen with a two-tone grey color scheme. The high-gloss finish on the cabinets is easy to maintain and adds a touch of modern sophistication.
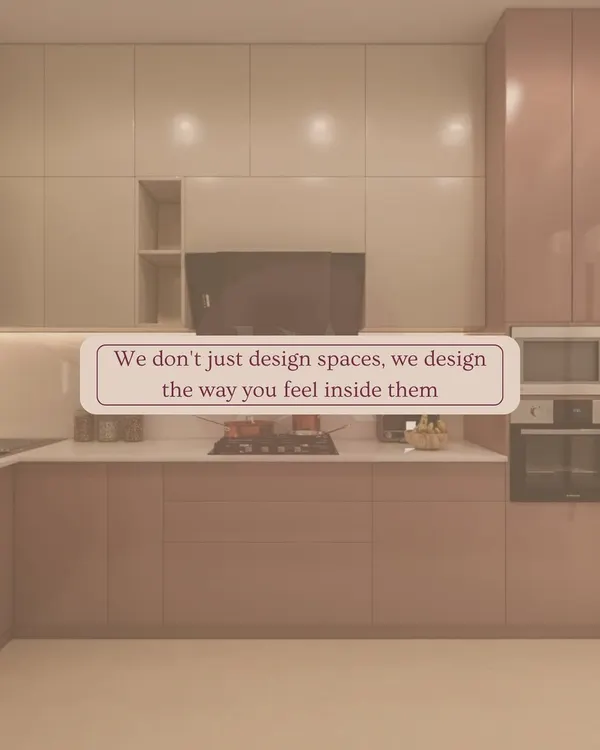
A compact and efficient kitchen design from our European-themed concept. It features glossy brown cabinets, a built-in hob and chimney, and clever storage solutions.
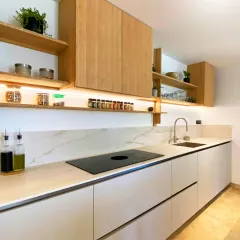
This kitchen render showcases a clean, bright design with white cabinets, a marble backsplash, and open shelving. The layout is optimized for workflow and natural light.
About Modern Modular Kitchens
When designing your kitchen, we prioritize workflow efficiency. We focus on the 'Golden Triangle'—the optimal distance between your stove, sink, and refrigerator—to ensure you aren't wasting steps while cooking. Our factory-pressed units come with soft-close hardware as standard, meaning your drawers won't slam, and the finish remains crisp and durable for years to come.
Why Factory-Finish Matters
Most local carpenters struggle with precision, but our modular units are manufactured at our FURNCO facility. This ensures machine-pressed edge banding that does not peel and standardized sizes that offer a perfect fit. Whether you are in Ramamurthy Nagar or Banashankari, we bring the same quality control to every site.
Your Kitchen, Designed for You
We do not believe in cookie-cutter designs. We tailor the layout to your specific floor plan and habits:
- Layouts: We specialize in L-shaped, parallel, and island-centered designs to maximize your floor space.
- Materials: We use BWP (Boiling Water Proof) Marine Ply for cabinets to handle Bengaluru’s climate, paired with high-gloss laminates or acrylic for a premium, easy-clean finish.
- Hardware: Soft-close hinges and tandem box drawer systems from reliable brands like Hettich and Ebco ensure your storage lasts.
Our End-to-End Process
From the initial 3D render to the final installation, we keep you updated throughout the project. If you are renovating an existing kitchen, we handle the complete process—including demolition, debris disposal, plumbing updates, and electrical rewiring—so you do not have to coordinate with multiple vendors.
Pricing Reality
Our modular kitchens start from ₹1800 per sq. ft. for essential laminate finishes, scaling up to ₹3200 per sq. ft. for premium acrylic shutters and quartz countertops. Whatever your budget, we ensure every inch of storage is optimized for utility and looks.
Similar work from other experts
Browse through Curated picks from other experts on mytribe
 48
48
Modern Modular Kitchen Designs
 10
10
Sleek and Functional Modular Kitchen Designs
Modern & Modular Kitchen Designs for Indian Homes
Modern Modular Kitchen Designs
 18
18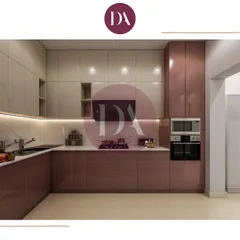
Modern & Functional Modular Kitchens
 10
10
Functional & Luxurious Modular Kitchen Designs
More from Interior Design & Renovation by SILA Architects
More services by SILA Architects