Home Renovation: Before and After
See how we breathe new life into older properties. From structural gutting to complete interior updates, explore our transformation process in Bengaluru.
From a 90s apartment to a home styled for 2025. This before-and-after video shows a complete living room makeover, featuring new flooring, modern lighting, and a sleek TV unit.
The journey of a new jewellery showroom begins here. This video shows the initial site masking, personally led by our Principal Architect, where the vision for a luxury retail space starts to take shape.
A glimpse of a kitchen under construction. This is where the transformation happens, as we prepare the space for new plumbing, electricals, and the installation of a modern modular kitchen.
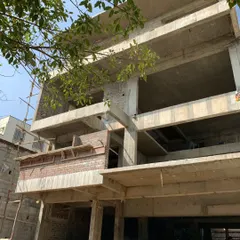
A work-in-progress view of one of our largest residential projects. From the bare structure to the finished partition, this clip shows the meticulous process of bringing our designs to life.
A sneak peek into the work-in-progress of our biggest residential project. You can see the raw materials and initial structures that will soon become a beautifully finished home.
This video captures our team at work on a residential project 100kms from Bengaluru. It shows the bare shell of the home, ready to be transformed by our interior design and execution teams.
About Transformative Renovations: Before & After
Renovations are not just about paint and fresh finishes. When we take on a 90s apartment, we address aging electricals, outdated plumbing layouts, and structural constraints that determine what is actually possible. We do not just cover up the old; we rebuild the foundation of your space so that your new modular kitchen and false ceilings provide lasting quality, rather than just looking good for a single season.
Transforming an older home into a modern living space requires more than a visual upgrade. It demands a rigorous approach to site analysis. In our renovation projects across Bengaluru, we often start by completely clearing out the debris—removing old flooring, damaged wall tiles, and inefficient kitchen counters. This demolition phase is critical because it allows us to rewire the electrical points and replace outdated piping, which prevents future maintenance headaches.
Once the infrastructure is sound, we implement modern design layouts. We focus on maximizing square footage through smart space planning. If a kitchen is cramped, we rethink the workflow and utilize factory-finished modules to ensure precision. If the living area feels dark, we introduce better lighting plans and strategic false ceilings to create a sense of height and volume.
We emphasize this 'Design-to-Execution' workflow because it gives you a single point of contact. You are not coordinating between a civil contractor for the demolition and a carpenter for the cabinets. We manage both. By combining technical site supervision with 3D visualization, we ensure that the final result matches the initial plan. Whether you are dealing with a damp bathroom, a structurally weak partition, or an outdated layout that simply does not work for your family, our team helps you strip back the old and build something functional for the years ahead.
Similar work from other experts
Browse through Curated picks from other experts on mytribe
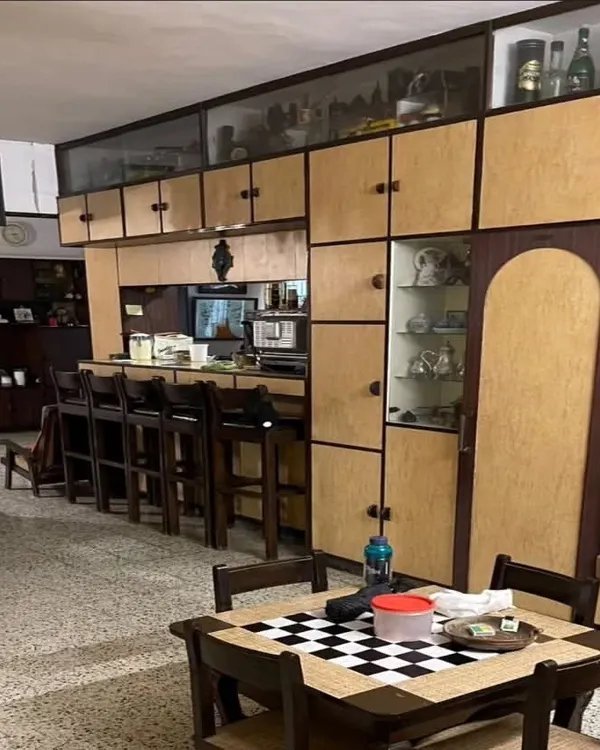 52
52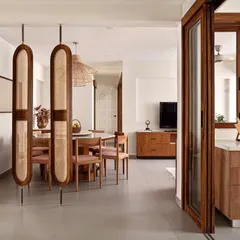


Home Transformation Before and After: Modern Renovation Projects
Complete Home Transformations
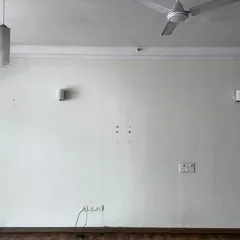

Home Renovation Transformations: Before and After
 8
8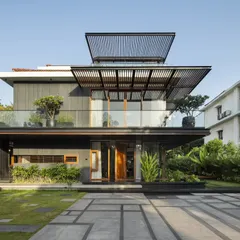
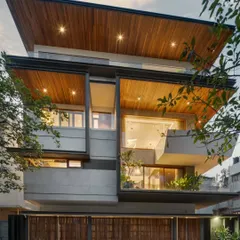
Complete Home Transformations: Before and After
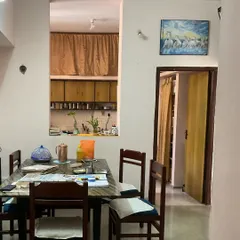
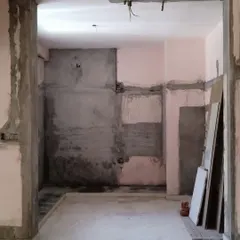
Modern Home Renovations and Spatial Transformations
Full Home Makeovers: Before and After Transformations
More from Interior Design & Renovation by SILA Architects
More services by SILA Architects