Commercial, Office and Retail Interior Design
We build functional workspaces and retail environments that reflect your brand identity, managing everything from initial site analysis to final execution.
Material board preparation for our airport kiosk project. We carefully select materials that meet aviation standards for durability and safety while creating a sleek, modern aesthetic for high-traffic environments.
Something exciting is coming soon to the airport. We are installing new kiosks as part of an upgrade to make travel smoother. Keep an eye out for our work on your next trip.
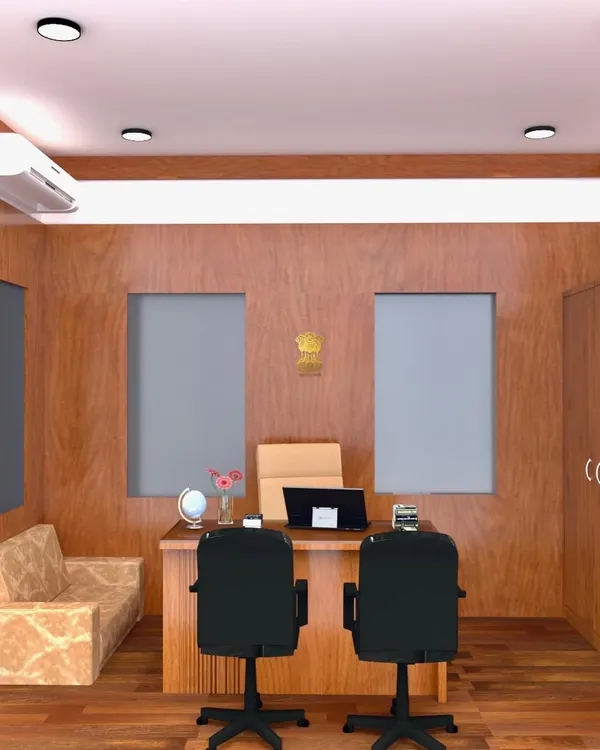
A look at the interiors of a Tahasildar's office, a government project we designed and executed. We are proud to be a preferred contractor for government agencies, delivering functional and dignified public spaces.
The successful completion of a commercial interiors project for Trident Machinery Corporation. The new showroom is ready to welcome customers into a modern and efficiently designed space.
Custom glass storage compartments designed for an industrial client. These units are built for durability and clear visibility, essential for a commercial or workshop environment.
We create professional and productive office spaces. This project features glass partitions to maintain an open feel, along with ergonomic furniture and clean, minimalist design.
Celebrating the success of our commercial project for Trident Machinery Corporation. The inauguration event was attended by international partners, marking a proud moment for our team.
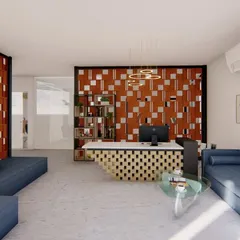
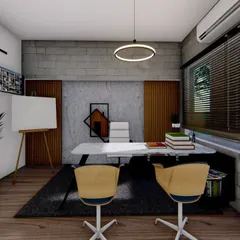
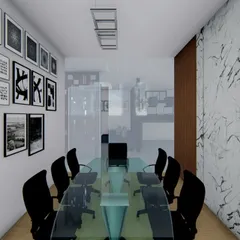
A series of 3D renders for a hospital concept. The design focuses on creating a clean, safe, and calming environment for patients and staff, from the reception area to the consultation and patient rooms.
A series of 3D renders for a hospital concept. The design focuses on creating a clean, safe, and calming environment for patients and staff, from the reception area to the consultation and patient rooms.
A series of 3D renders for a hospital concept. The design focuses on creating a clean, safe, and calming environment for patients and staff, from the reception area to the consultation and patient rooms.
About Commercial, Retail & Office Design
Commercial projects have little room for error. We use factory-finished modular storage and partitions from our partner, Furnco, to ensure your project timeline stays on track. From high-traffic retail stores in Indiranagar to public offices in Srinivaspura, we focus on durability and clean, efficient execution that does not disrupt your business operations.
We understand that a commercial space needs to balance brand identity, user comfort, and operational efficiency. Our process starts with deep listening. We learn how your team works or how your customers browse before we draft a single plan.
Our design-to-build services include:
- Office Fit-outs: We focus on ergonomic workstations, glass-enclosed meeting rooms, and open collaboration areas that support daily productivity.
- Retail & Showrooms: We create layouts that guide customer flow and highlight your products effectively, whether it is a small kiosk or a large machinery showroom.
- Institutional & Public Spaces: We have experience with government and medical projects where compliance, safety, and durability are non-negotiable.
Because we function as a design-and-build firm, we manage the entire lifecycle. Our team handles the 3D visualizations, site supervision, material procurement, and modular installation. You get a single point of contact, which means fewer coordination issues and a faster move-in date. We operate across Bengaluru, Chennai, and Hyderabad, bringing a practical approach to every site.
Similar work from other experts
Browse through Curated picks from other experts on mytribe
 11
11
Commercial Interior Design for Restaurants, Offices & Retail
Functional Commercial Interiors and Workspace Design
 8
8
Commercial and Experiential Interior Architecture
 5
5
Commercial Interior Design for Retail and Offices
Commercial and Office Interior Design
 12
12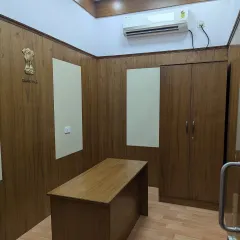
Commercial & Office Space Design
More from Interior Design & Renovation by SILA Architects
More services by SILA Architects