From Concept to Reality
A look at how we bridge the gap between initial 3D design renders and the finished home, handling every detail from site supervision to the final reveal.
This collage perfectly illustrates my process: from the initial design concept and on-site execution to the final stunning result.
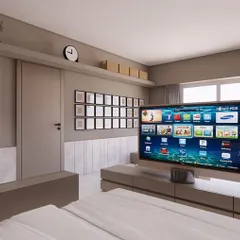
A little vision goes a long way. This video shows the transformation from a basic 3D model to a fully rendered and detailed bedroom design.
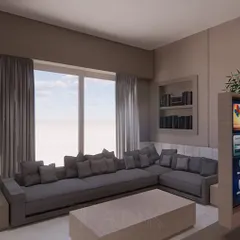
A 3D walkthrough of a modern living room, showcasing the proposed layout, furniture, and finishes. This helps clients visualize the space and feel of their future home.
A 3D render of a sophisticated living room with a black leather sectional, a marble-faced TV unit, and elegant lighting.
A close-up of the TV unit from the 3D concept, detailing the mix of wood, marble, and fluted panel textures.
This 3D concept explores a warm, minimalist living room with a blue sofa and natural wood tones, overlooking a city view.
Another angle of the minimalist concept, focusing on the TV unit and the seamless integration of a breakfast bar.
A 3D render of a TV unit design, combining a marble backdrop with a simple wooden frame.
A concept for a modern dining area with a marble-topped table and striking metallic wall art.
A 3D visualization of a bedroom with a tropical theme, featuring palm tree wall art and a warm, earthy color palette.
About From Concept to Reality
I start every project with detailed 3D modeling so you see exactly what you are getting before my team picks up a single tool. It removes the guesswork, ensuring that when you walk in, the room matches the vision we mapped out during our initial chats.
Designing a home can be overwhelming, but it does not have to be a guessing game. My design process is built to take that stress away. By creating precise 3D interior models early on, I help you visualize furniture placement, lighting effects, and material finishes before we finalize anything. This phase is crucial because it allows us to tweak the layout—like adjusting kitchen flow or wardrobe storage—without the cost and chaos of changing it on-site.
Once you approve the concept, my team takes over the execution. We handle site supervision, material procurement, and labor management across the Mumbai Metropolitan Area. Whether you are looking at a 1BHK renovation in Vikhroli or a full villa setup, the goal is simple: no surprises. You get a space that reflects your habits and personality, not just a catalog look. We manage the coordination between carpenters, electricians, and painters, keeping you updated so you are not left wondering about timelines or finish quality. It is about transparency, and ensuring the final result feels like a natural extension of the vision we created together on screen.
Similar work from other experts
Browse through Curated picks from other experts on mytribe
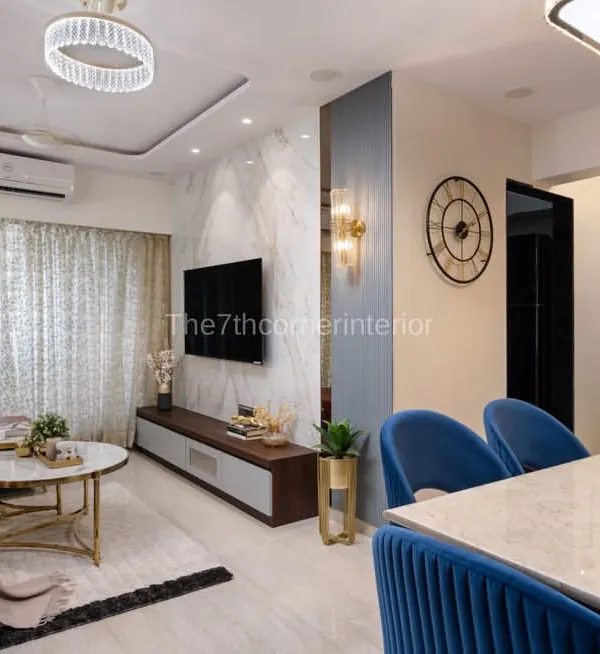 23
23
From 3D Design to Real Home Transformation
From 3D Vision to Reality: See Our Execution Work
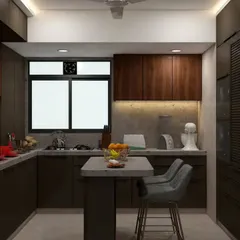
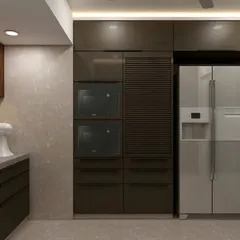
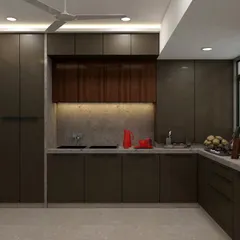
Our Design Process: From 3D Visualization to Final Handover
 76
76


From Vision to Reality: 3D Interior Visualizations
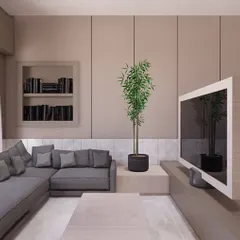
From Concept to Reality: Our Design Process
 12
12
Our Interior Design Process: From Vision to Reality
More from Full-Service Residential Interior Design by Satya Makers
More services by Satya Makers