Sophisticated Living and Dining Room Interior Designs
Transform your home's central gathering space into a blend of elegant aesthetics and daily comfort, tailored to your family's lifestyle.
A stunning living room in Andheri, where deep burgundy tones and marble textures create a sense of modern opulence. The custom TV unit and ambient lighting make this the perfect space for both relaxing and entertaining.
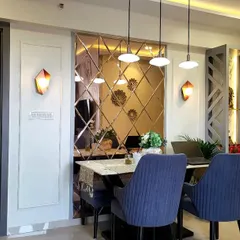
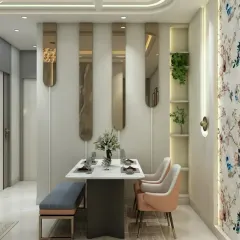
The dining area adjacent to the living room, featuring plush velvet chairs and a mirrored wall that enhances the sense of space and light. The elegant chandelier adds a final touch of sophistication.
A closer look at the statement TV wall, which combines a marble-finish backdrop with rich burgundy panels and bespoke wall sconces. This feature serves as the focal point of the room.
This view highlights the seamless flow between the dining area and the rest of the living space, unified by a consistent color palette and luxurious finishes.
A wide-angle view showcasing the entire living and dining area, demonstrating how different functional zones can coexist harmoniously in an open-plan layout.
The strategic placement of mirrors and lighting creates depth and drama in this dining space, making it feel both grand and intimate.
A cozy dining nook that feels both elegant and personal. The combination of patterned and solid-colored chairs adds a touch of playful sophistication around the marble-topped table.
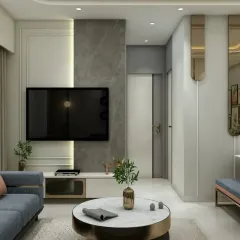
This living room showcases a serene, contemporary aesthetic with a neutral color palette. The textured feature wall with integrated lighting adds depth and character to the space.
Another angle of the contemporary living room, highlighting the clean lines of the sofa and the natural touch of indoor plants against the white textured wall.
A close-up of the comfortable, tufted sofa set against the geometric wall paneling, a perfect example of calm and classic design.
About Sophisticated Living & Dining Spaces
In our Mumbai apartment projects, we often use mirrored walls and consistent marble finishes to bridge your living and dining zones, creating an illusion of depth without sacrificing floor space. It is a simple design choice that makes the entire area feel larger and more interconnected, while ensuring your dining chairs and sofa fabrics complement each other to create a unified look.
Designing for living and dining spaces requires balancing style with the reality of how these rooms are used daily. My team focuses on creating a seamless flow, whether it is an open-plan layout or distinct sections in a smaller apartment.
We pay close attention to the focal points of the room. A statement TV unit, finished with marble-patterned laminate or fluted panels, often becomes the anchor for the living area. Meanwhile, the dining space is designed to feel intimate yet grand, using strategic lighting and mirrors to open up the room. We utilize quality materials like BWP Marine Ply for longevity and select finishes—from matte laminate to high-gloss acrylic—that handle the wear and tear of a busy household.
From our studios in Vikhroli and Govandi, we manage everything from the initial 3D visualization to the final site execution. Whether you are looking for a compact 1BHK transformation or a luxury 3BHK setup, we ensure every detail, from the false ceiling design to the electrical point shifting, is planned to minimize stress and maximize utility.
Similar work from other experts
Browse through Curated picks from other experts on mytribe
 58
58
Luxury Living & Dining Room Interior Designs
 24
24
Luxury Living & Dining Room Design
 26
26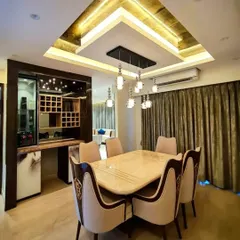
Elegant Living and Dining Room Designs
 16
16
Luxurious Living and Dining Room Interior Designs
 14
14
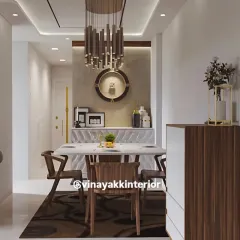
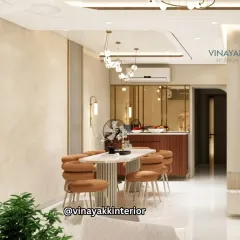
Elegant Living & Dining Interior Design
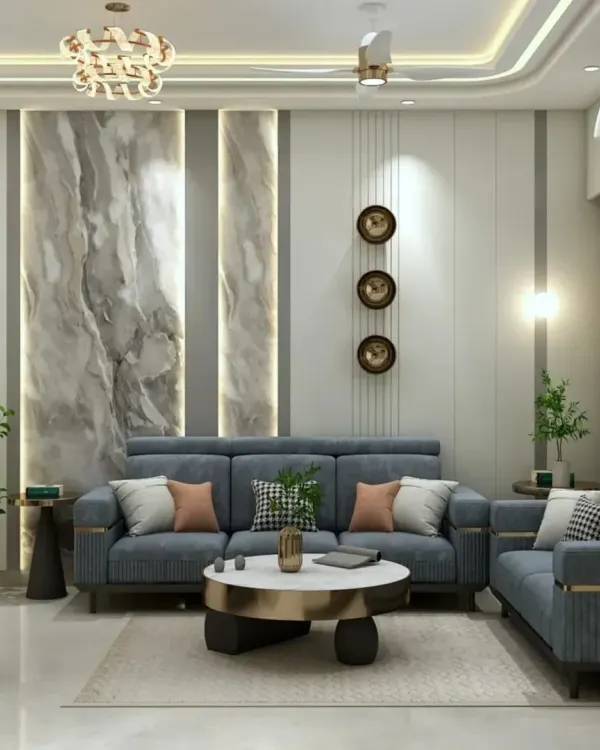 38
38
Elegant Living & Dining Spaces
More from Full-Service Residential Interior Design by Satya Makers
More services by Satya Makers