From Concept to Reality: Our Design Process
I use 3D renders to refine light, flow, and furniture placement before construction begins. See how we bridge the gap between initial plans and the finished space.
This is the initial concept animation for a multifunctional guest room. The 3D render shows the core idea: a central, rotating TV console designed to serve both a sleeping area and a lounge space, demonstrating the planned functionality.
A 3D render of the guest room, showing the TV oriented towards the lounge area. These visualizations are crucial for refining the layout, materials, and overall feel of the space before any construction begins.
Another render from the opposite angle, viewing the TV from the bed. This helped in planning the proportions of the custom console and ensuring clear sightlines from both functional zones of the room.
This render explores the natural light and spatial flow of the room. Visualizing the space from different perspectives ensures that the final design is not just clever, but also comfortable and aesthetically pleasing.
The final comprehensive render that brings all the elements together. This served as the blueprint for the finished space, from the custom TV unit to the wall paneling and furniture placement.
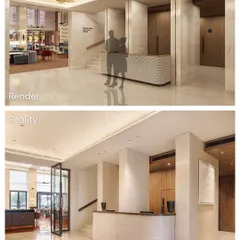
The concept brought to life. This is the final result from Project Acropolis, showing the custom rotating TV console in action. The finished piece is almost identical to the render, showcasing a faithful and precise execution of the original vision.
A minimalist design concept for an upcoming project in Parel, Mumbai. This render showcases a living room with a warm wood ceiling, custom curved coffee tables, and a seamless connection to an outdoor balcony, setting the stage for a sophisticated urban home.
About From Concept to Reality
When I present a render, it is not just for show. It acts as our construction blueprint. For the Project Acropolis guest room you see here, those 3D visualizations allowed us to map out exactly how the rotating TV console would operate. By simulating sightlines from both the lounge and the bed early on, we could engineer the heavy-duty swivel mechanism and hidden cable routing long before we started building on-site in Juhu.
I believe that good design requires no surprises. The gap between a vision and a finished room often stems from poor planning, which is why I treat every render as a non-negotiable construction guide. When we work together, you will see the exact placement of lighting, the grain of the veneer, and the movement of every hinge before the workshop even begins production. This approach prevents costly mid-project pivots and ensures the final result feels like a seamless extension of your lifestyle. In projects like our guest room renovation in Juhu, this meticulous planning allowed us to install a custom swivel unit that looks like it belongs in the wall, not as an afterthought. Whether we are planning a minimalist living room in Parel or a fully integrated bedroom suite, my goal is to give you total clarity. You get to see the form, the finish, and the function in a digital environment, giving us the freedom to refine the details until they are perfect. This is how I maintain the standard of clean lines and hidden storage that defines the work at Tank. By the time we arrive at your site for installation, we are simply executing a plan that we have already perfected together.
Similar work from other experts
Browse through Curated picks from other experts on mytribe
 23
23
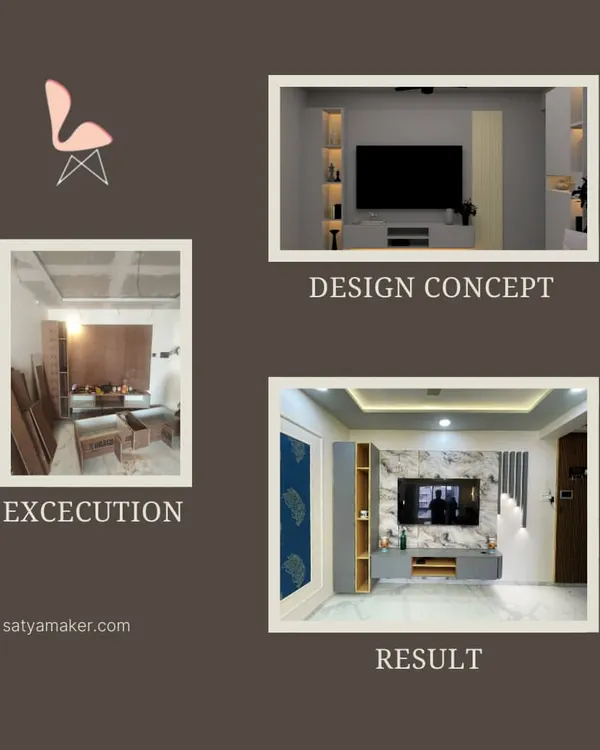
From 3D Design to Real Home Transformation
 90
90
From Concept to Reality
Our Design and Execution Process
Our Design Process: Turning Your Ideas Into Reality
 24
24
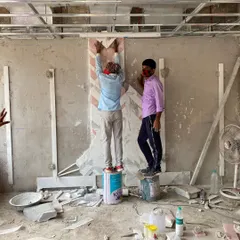
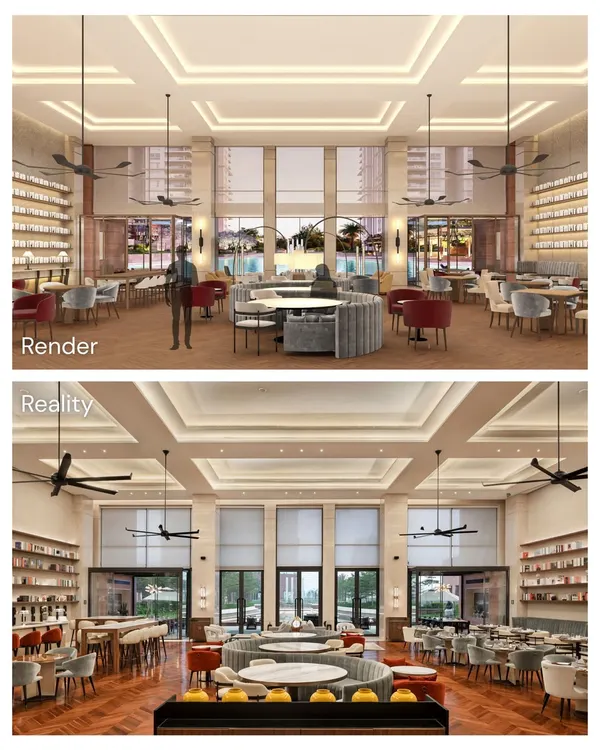
Our Design Process: Turning Renders into Built Reality
 12
12
Our Interior Design Process: From Vision to Reality
More from Custom Furniture Design by Tank Design
More services by Tank Design