Smart Storage & Functional Interiors
We believe every square foot in your home should work as hard as you do. Our storage solutions blend seamless aesthetics with clever space management to keep your sanctuary clutter-free.
A modern sliding wardrobe with a striking geometric pattern of dark laminate and wood finish, combining bold design with practical storage.
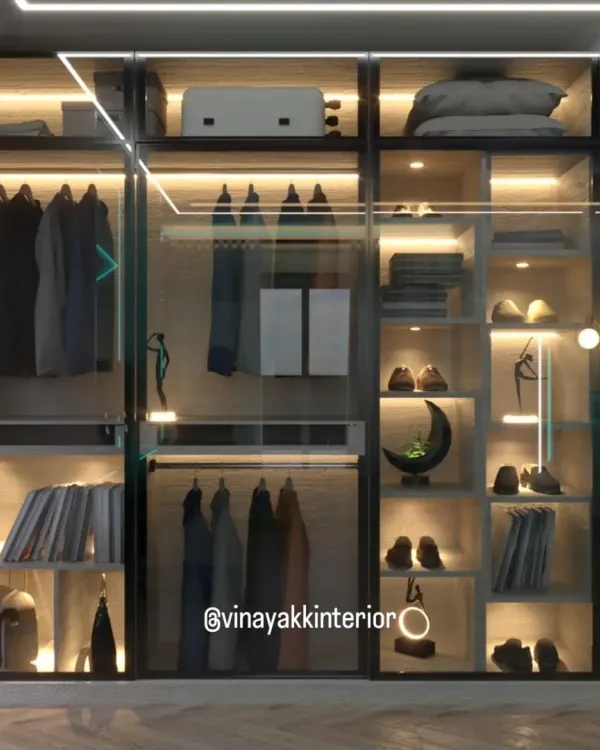
A collage showing two views of a sleek, modern bedroom wardrobe with integrated lighting and a full-length mirror.
A minimalist bedroom design featuring a clean white wardrobe with an arched detail, complementing the teal headboard.
A bedroom concept showing a sleek, floor-to-ceiling wardrobe that blends seamlessly with the wall, paired with elegant arched wall panels.
About Smart Storage & Functional Details
We design our floor-to-ceiling wardrobes and hidden cabinets specifically for the spatial constraints of Mumbai apartments. Instead of standard sizing, we map out your actual storage requirements, incorporating internal organizers and soft-close mechanisms that turn a basic cupboard into a high-functioning piece of custom furniture.
Maximizing Space in Compact Homes
In our experience with 400 to 550 sq ft layouts, the difference between a cramped room and a breathable one lies in the details. We do not just build cupboards; we build solutions.
Our approach starts with 3D interior modeling, allowing us to visualize how a wardrobe placement or a loft unit impacts your floor area before we cut a single sheet of plywood.
Quality and Craftsmanship
We prioritize longevity in our joinery.
- BWP Marine Ply: We use Boiling Water Proof plywood for all kitchen and wet-area storage to resist Mumbai's humidity.
- Smart Hardware: Every drawer and door features soft-close hinges from reputable brands like Hettich or Hafele to ensure durability.
- Customization: Whether it is an L-shaped modular kitchen, a TV console with hidden wire management, or a bed with hydraulic storage, we tailor the interior fittings to your daily habits.
The Process
We manage the entire cycle, from material procurement to on-ground execution. This means you avoid the typical chaos of coordinating with independent carpenters. We handle the site supervision, electrical point shifting, and final installation, ensuring the finished result matches the digital render we created together during the planning phase.
Similar work from other experts
Browse through Curated picks from other experts on mytribe
Clever Storage & Hidden Features for Mumbai Homes
 5
5
Custom Wardrobe and Smart Storage Designs
Smart Wardrobe & Custom Storage Solutions
Smart Storage & Space Saving Designs in Mumbai
Custom Wardrobes & Smart Storage Solutions in Mumbai
 11
11Smart Storage & Clever Transformations
More from Full-Service Residential Interior Design by Satya Makers
More services by Satya Makers