From 3D Vision to Reality: See Our Execution Work
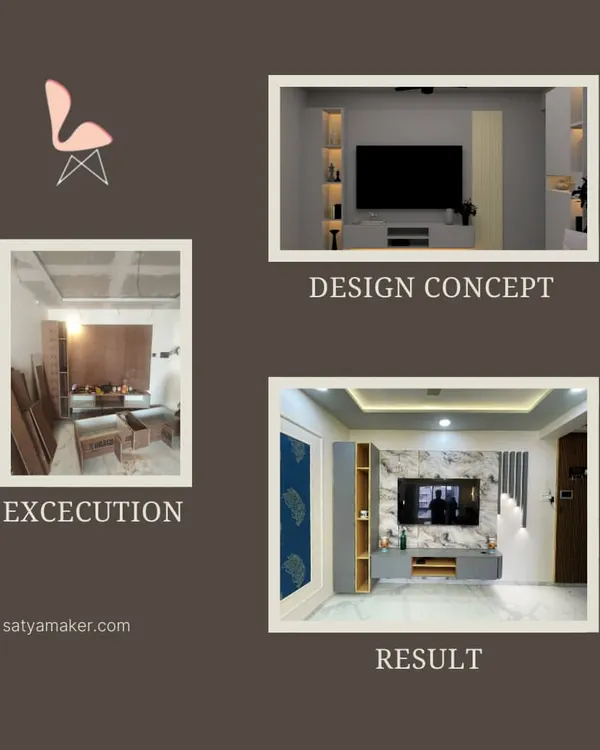
We believe in complete transparency. We create detailed 3D visualizations so you can see exactly how your home will look before we start. Here is proof of how our finished projects match the plan.
From a 3D sketch to the final space. This video shows the transformation of a dining area, starting with our digital render and ending with the beautifully executed room, complete with the orange accent wall.
The best feeling is when the final result perfectly matches the 3D design we presented to the client. This video shows a side-by-side comparison of the render and the finished living area.
This is why an interior designer matters. We took a basic, empty room and transformed it into a fully designed space that perfectly matched our proposed vision.
A quick before-and-after look at a living area. You can see how the space was transformed from a work-in-progress to a finished room with a stylish wooden partition and seating.
We present our latest work, transforming a room under construction into a minimalist and affordable living space that is bright, clean, and welcoming.
From empty walls to healing halls. This transition video shows the dramatic change from a messy construction site to a beautifully finished and colorful living space.
We are about to hand over this 2BHK designed with an aesthetic, curve-based theme. This video shows the almost-finished space, staying true to the elegant and minimal design our client requested.
A worker gives the final touches to the foldable study table in the 2BHK project. The sage green accent wall and wooden furniture come together just as planned.
A peek into the bedroom of the 2BHK project, showing the wardrobe with custom wooden handles and the curved headboard, all part of the cohesive design theme.
Small details make a huge difference. This before-and-after image shows how changing the color, flooring, and furniture completely transformed the look and feel of this living room.
About From 3D Vision to Reality
We hate surprises as much as you do. When you look at our 3D renders, you aren't just looking at pretty pictures; you are looking at the exact blueprint for your home. We build in the real lighting conditions and exact material shades from our studio so the finished room feels familiar the moment we hand over the keys.
Renovation is usually full of 'expectations vs. reality' drama. Our approach is different because we start by eliminating the guesswork. When you work with us, you don't just get a mood board. You get a technical 3D visualization that maps out the placement of your profile lights, the grain of the laminate, and the exact fit of your custom furniture.
Why the 3D Matters
In Mumbai, space is the biggest constraint. A 3D render helps you see if that L-shaped sofa is actually going to fit, or if a wall-mounted Murphy bed will make your guest room feel cramped. It forces us to be honest about measurements before any wood is cut.
From Render to Reality
Once you approve a design, that file becomes our construction guide.
- Material Selection: You visit our Ghatkopar Experience Centre to see the actual plywood, acrylic, and hardware. We then integrate these exact finishes into the render.
- Site Execution: Hardik and I are on-site daily. We don't just hand off drawings to contractors; we supervise the carpentry and electrical work to ensure the execution aligns with the design.
- The 'Chaos' Phase: We often show the 'sugbhugahat' (the buzz) on-site. Real construction is messy, but seeing it come together piece by piece—exactly as we planned—is the most satisfying part of the process.
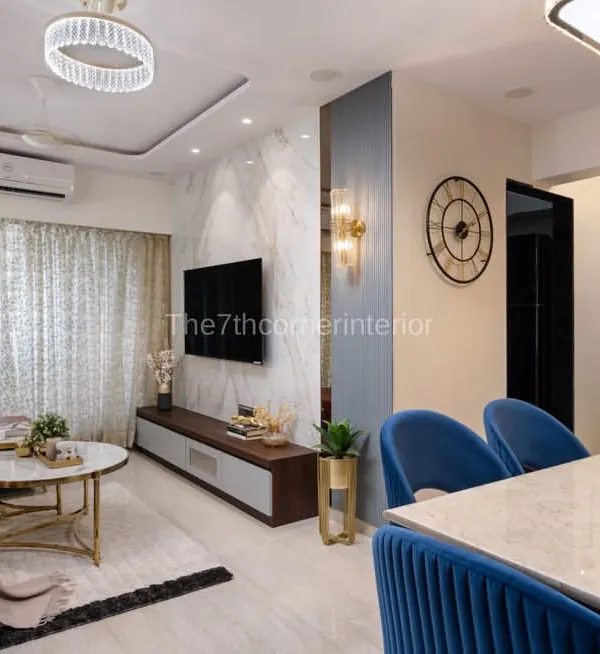
Whether it's a living room with a stone veneer TV unit or a compact kitchen with Hettich soft-close channels, we make sure what you see on the screen is what you walk into.
Similar work from other experts
Browse through Curated picks from other experts on mytribe
 23
23
From 3D Design to Real Home Transformation
 90
90
From Concept to Reality
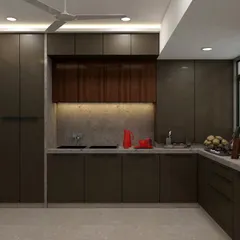
Our Design Process: From 3D Visualization to Final Handover
From Concept to Reality: Precision Interior Design Planning
 76
76


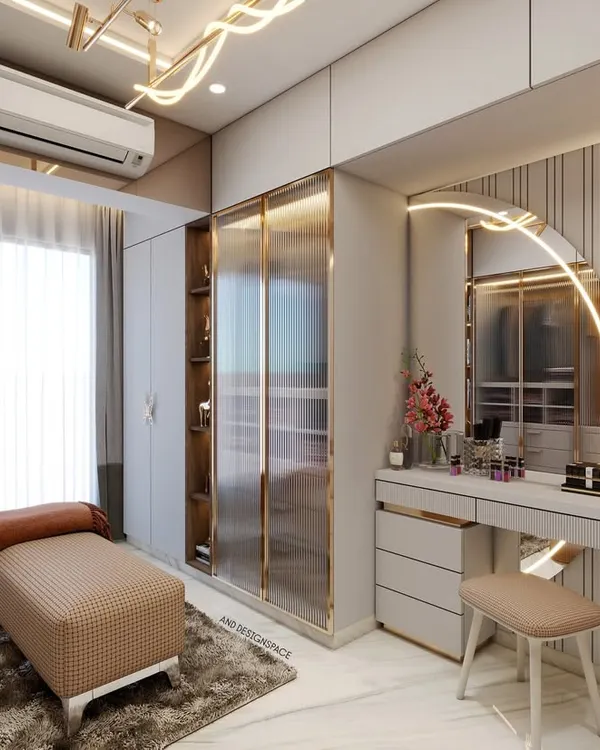
From Vision to Reality: 3D Interior Visualizations
 41
41
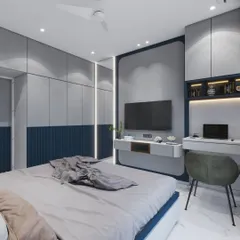
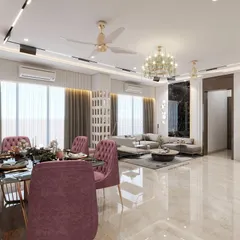
3D Interior Design Renders & Visualizations for Mumbai Homes
More from Room Design & Remodeling by The Black Touch
More services by The Black Touch