From Concept to Reality: Precision Interior Design Planning
We turn your ideas into a detailed roadmap before we break any ground, ensuring your home looks exactly like the vision you have in mind.
The perfect example of our process. On the left is the 3D design we presented to the client for a kids' room, and on the right is the actual finished room. We deliver what we promise.
A before-and-after look at a custom bed we built. The first frame shows the headboard during construction, and the second shows the fully finished product, complete with upholstery and a finished base.
We start every project with precise planning. These are examples of our technical drawings for a kitchen and a bar unit, detailing dimensions, electrical points, and material finishes.
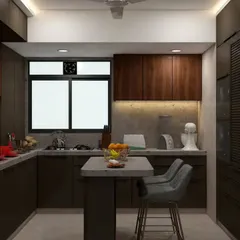
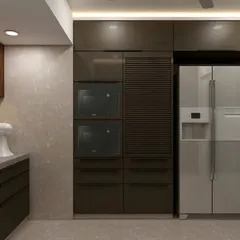
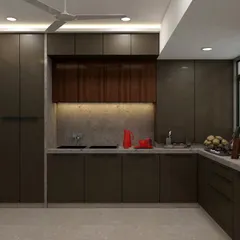
A 3D render showcasing a full home interior concept. This walkthrough includes a modern pooja unit, a living room with paneled walls, and a sleek galley kitchen design.
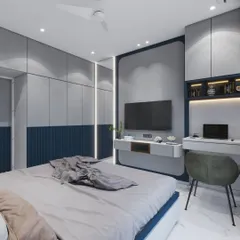
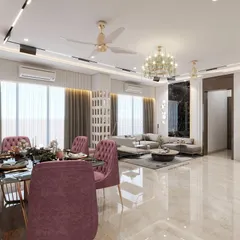
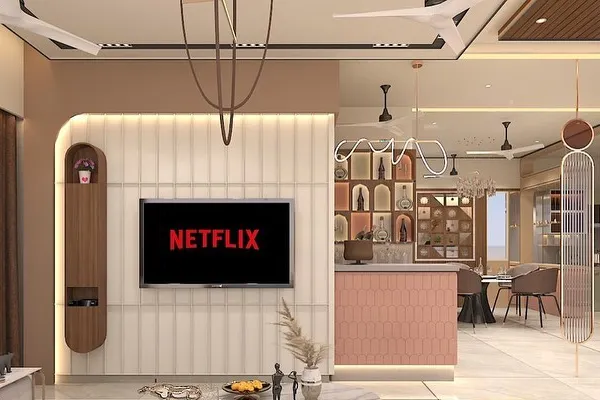
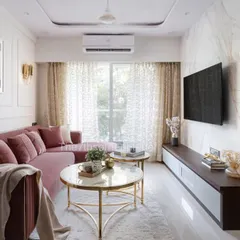
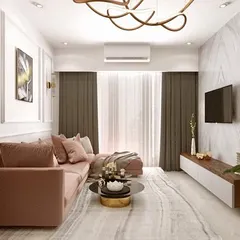
A collection of 3D renders for different areas of a home. This includes a beautifully lit pooja room, a living room with a modern TV unit, and a bedroom with a stylish vanity area.
About From Concept to Reality
We know you have worried about the difference between a pretty 3D render and the actual site result. That is why we provide detailed technical drawings for every corner of your home, including electrical points and material finishes, so you know exactly what is being installed before we start.
The biggest stress in home renovation is the gap between what you imagined and what you get. Our process is designed to close that gap. We start with a comprehensive site visit where we listen to your specific needs, whether you are managing a compact 1BHK in Mira Road or a spacious 3BHK renovation.
Once we have your requirements, we create a full 3D design and technical walkthrough. This is not just for show. These drawings detail where every light switch goes, the exact dimensions of your custom wardrobes, and the finish of your modular kitchen. You see the plan, approve the layout, and understand the materials before a single hammer is swung.
We also solve the common 'Kaam kab khatam hoga?' (When will the work be done?) anxiety by assigning a dedicated site supervisor. This person ensures that the execution matches the approved design, handling civil work, electricals, and carpentry so you do not have to chase different contractors. From gypsum false ceilings to premium Asian Paints finishes, we track every milestone. We provide regular updates with site photos and progress checks, keeping you in the loop without the stress. Our goal is to make sure that when we hand over the keys, the result is exactly what we planned together during the initial design phase.
Similar work from other experts
Browse through Curated picks from other experts on mytribe
3D Home Design Services to Visualize Your Renovation
 41
41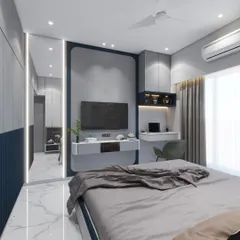
3D Interior Design Renders & Visualizations for Mumbai Homes
 8
8
3D Design Concepts & Visuals for Your Home
 23
23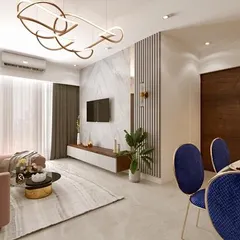
From 3D Design to Real Home Transformation
Our Design Process: From 3D Visualization to Final Handover
From Concept to Completion: My Turnkey Interior Design Process
More from Home Renovation by Creative Interior
More services by Creative Interior