Weaving Light and Shadow: Sustainable Home Design
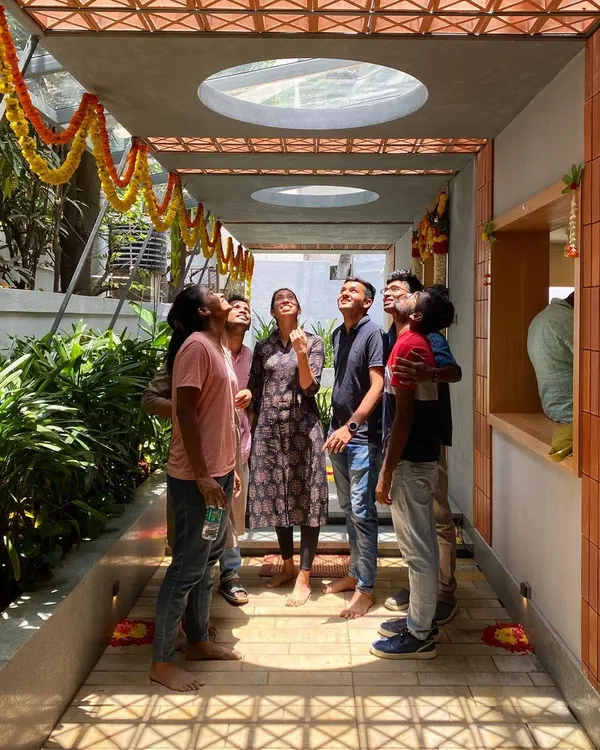
In our tropical climate, sunlight is a design tool. We use skylights, courtyards, and jaali screens to invite daylight into your home while keeping the interior cool and connected to the outdoors.
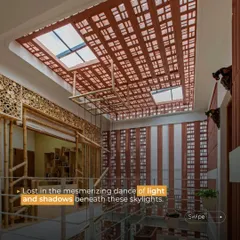
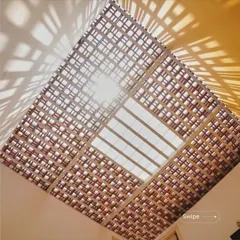
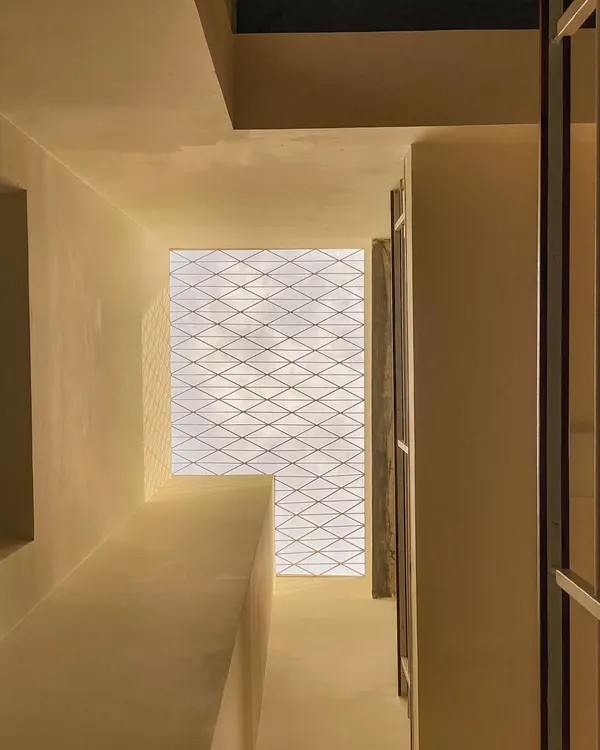
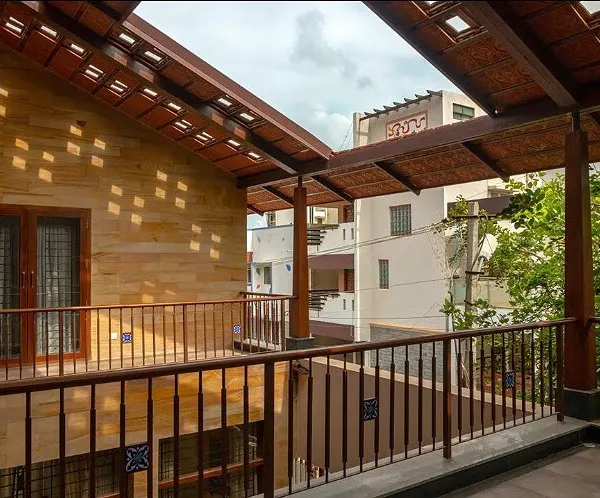
I use architecture to paint with light. A terracotta jaali screen acts as a porous ceiling, casting intricate patterns of light and shadow that shift throughout the day, turning a simple room into a dynamic and living space.
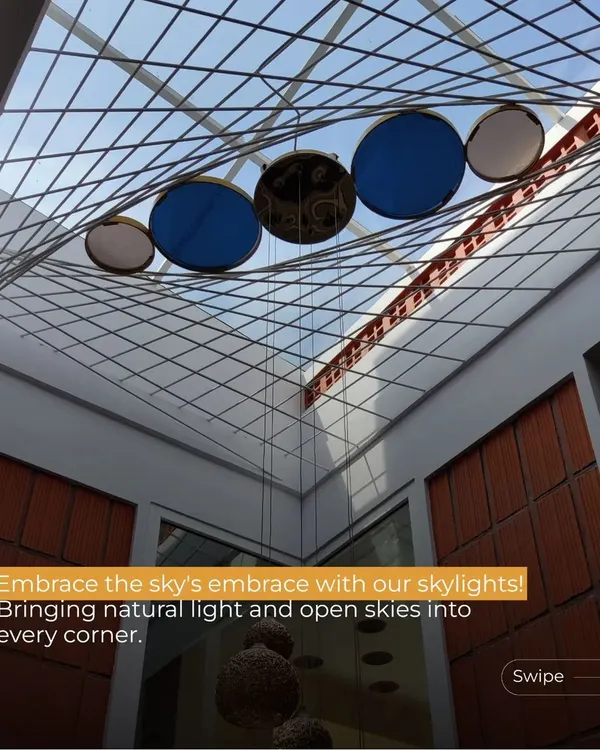
A geometric grill under a skylight frames the sky, turning it into a piece of art. This feature allows light to pour into the core of the building while adding a decorative element that interacts with the stone and brick walls.
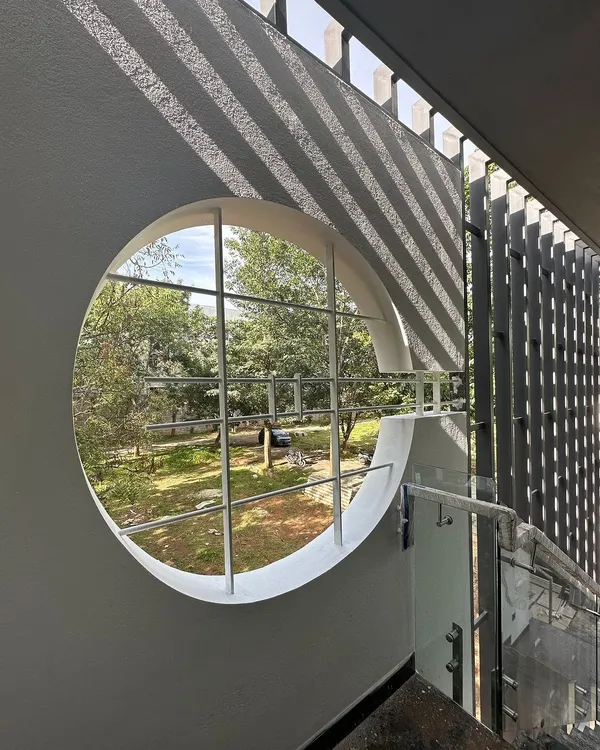
A large window with a delicate jaali pattern filters the harsh sun, casting soft, diffused light onto the brick-paved floor below. This is how we can get the daylight we need without the heat.
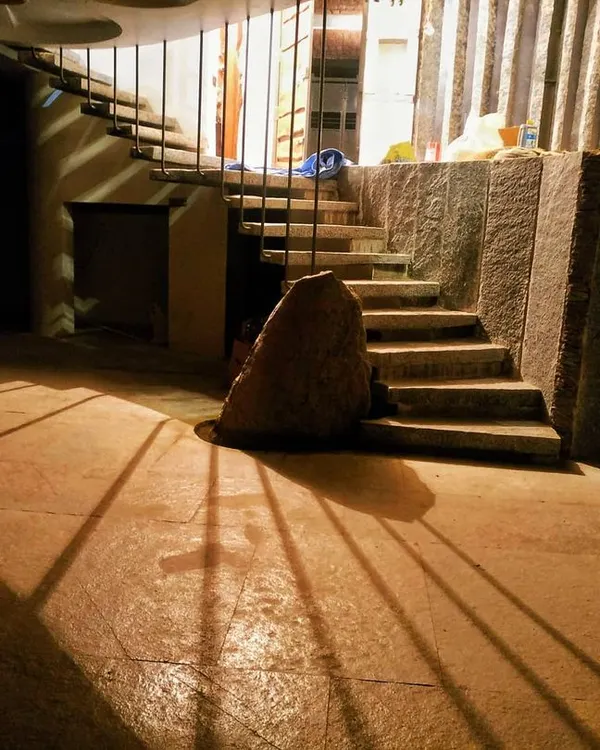
Beams of sunlight stream in from high clerestory windows, creating strong diagonal lines across an exposed brick wall. This technique allows for natural illumination while maintaining privacy in the spaces below.
About Weaving Light and Shadow
We do not just place windows to let light in. Every jaali screen and skylight is positioned to diffuse harsh tropical heat, ensuring your home remains bright while the daylight shifts across the walls throughout the day. This approach relies on understanding the geometry of the sun to eliminate the need for artificial lighting during daylight hours.
Managing Tropical Light
Our design process focuses on the concept of passive lighting. Rather than relying on large glass windows that trap heat, we use traditional elements to manipulate sunlight. A jaali screen, for instance, acts as a filter. It breaks down the intense tropical sun into soft, diffused rays, casting geometric shadows that change position as the sun moves across the sky.
The Science of Comfort
We design for the stack effect. By placing high-level openings or skylights in the right zones, we encourage hot air to rise and escape, drawing cool, fresh air in from the lower levels. This creates a natural ventilation cycle that maintains comfort without high energy consumption. When this is paired with thermal mass materials like rammed earth or hollow clay blocks, the indoor temperature stays stable regardless of the afternoon heat outside.
Materiality and Texture
Light needs a surface to land on. We select materials that accept light rather than reflecting it harshly. Rough granite, exposed brick, and red oxide flooring all have a matte texture that absorbs and interacts with the play of light. This is why we avoid glossy, synthetic finishes; they fight the natural movement of light instead of working with it.
Similar work from other experts
Browse through Curated picks from other experts on mytribe
 13
13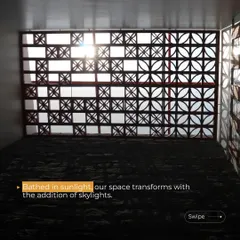
Designing Homes with Natural Light and Airflow
 12
12
The Play of Light in Tropical Homes
 35
35
Natural Light Design for Sustainable Homes
 10
10
Architecture Defined by Light and Shadow
 9
9
Architecture That Breathes: Playing With Light and Shadow
 7
7
Courtyard & Light-Filled Home Designs
More from Sustainable Educational & Community Architecture by Sathya Consultants
More services by Sathya Consultants