Grand Living & Dining Room Designs
Living spaces should feel like a sanctuary, not a showroom. I focus on creating open, timeless layouts defined by sculptural lighting, natural textures, and a balance between scale and comfort.
This dramatic dining room combines neoclassical elements like columns and a coffered ceiling with a bold, modern sensibility. The deep teal walls and a sculptural gold chandelier create an unforgettable setting for entertaining.
For this San Francisco home, I designed an open-concept living and dining area that blurs the line between indoors and outdoors. Earthy tones, a custom statement wall, and modular seating create a space that is sophisticated, grounded, and timeless.
This living room showcases a modern and grand design with soaring ceilings and luxurious details. The space feels open and opulent, with a statement marble fireplace and a sculptural light fixture that draws the eye upward.
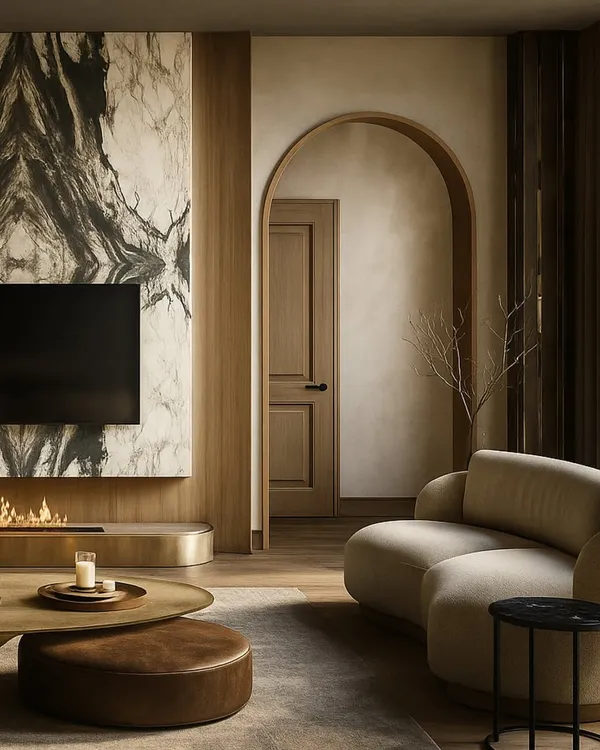
This living room is a study in contrasts, pairing a dramatic bookmatched marble fireplace with soft, comfortable seating and a playful chandelier. It's a space that feels both luxurious and ready for a cozy night in.
In this living area, I focused on creating a relaxed and comfortable atmosphere. The combination of soft fabrics, a curved sofa, and a fireplace with a marble surround makes the room feel both sophisticated and inviting.
This living room is a haven of tranquil elegance, where a wood-paneled accent wall and a plush rug complement the clean lines of the sofas. Large windows bathe the room in natural light, highlighting the exquisite artwork.
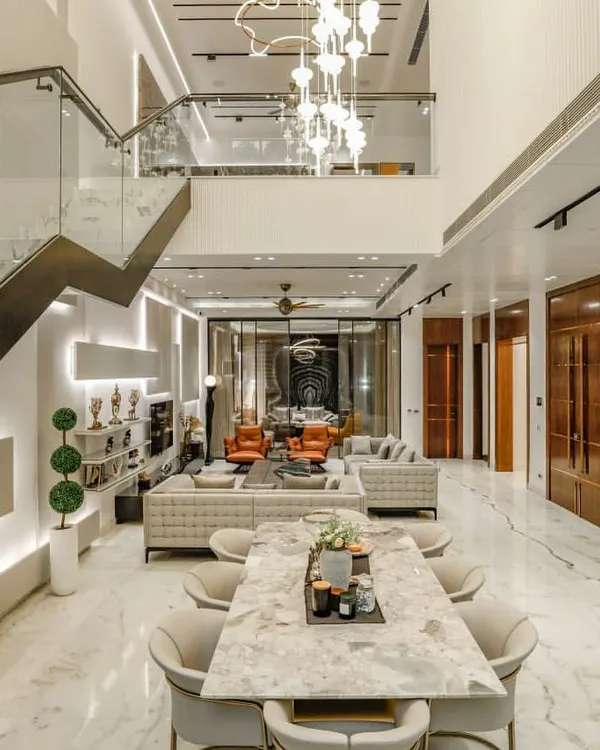
A symphony of light, texture, and drama defines this dining space. A cascading chandelier illuminates the sleek marble table, creating an ethereal glow that makes every meal feel like a special occasion.
In a world full of trends, I love creating timeless spaces that age well. This corner of a living room features a comfortable leather sofa set against a warm, reeded wood wall, accented with a piece of vibrant abstract art.
This family lounge proves that a brown color palette can be incredibly sophisticated. I layered different tones and textures, from the dark wood bookcase to the plush sofas and a classic chandelier, to create a warm and elegant retreat.
By using a curved sofa and opening the view to an internal courtyard, I designed this living space to feel both intimate and connected to nature. The soft fabrics and smooth marble floors create a sensory delight.
About Grand Living & Dining Spaces
We focus on the flow between your living and dining areas, creating a sense of openness without sacrificing intimacy. Through architectural details like concealed lighting, custom millwork, and the use of natural materials like marble and wood, we define zones that feel sophisticated but grounded.
Design at Sage Haus is driven by the belief that a home should not shout, but rather exist in a quiet, confident tone. When we approach living and dining spaces, our goal is to balance impressive scale with personal comfort. We often work with open floor plans, ensuring that while the living and dining zones are connected, they remain distinct through thoughtful spatial planning and material transitions.
For many of our clients, this involves integrating technical elements that elevate the design, such as magnetic lighting tracks that offer versatile illumination or custom concealed doors that maintain clean visual lines. We are particularly fond of textures, layering soft, plush fabrics against cold, hard materials like Italian marble or architectural stone to create a sensory experience that changes throughout the day.
Our process starts with deep listening. We want to understand how you inhabit your home. Is it a space for quiet morning coffee, or a hub for large-scale entertaining? By curating custom furniture layouts and specialized joinery, we ensure that every square foot serves a purpose. Whether we are transforming a standard apartment or renovating a large villa, we focus on biophilic design—bringing the outside in—to create a sanctuary that feels timeless. If you are looking to rethink your home’s central spaces, we start by mapping out your vision to ensure the design is truly an extension of your lifestyle.
Similar work from other experts
Browse through Curated picks from other experts on mytribe
 74
74
Grand Living and Dining Room Interior Designs
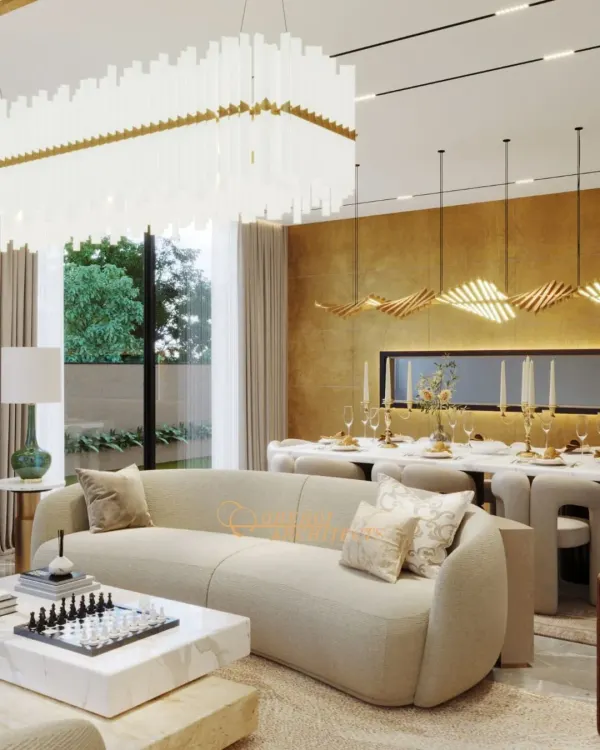 68
68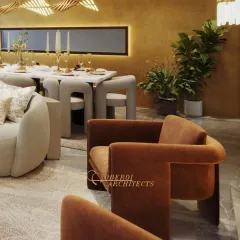
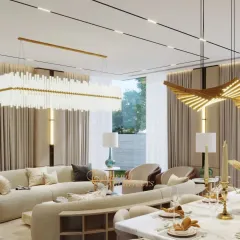
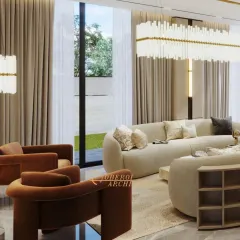
Elegant Living and Dining Room Designs
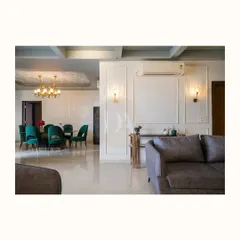
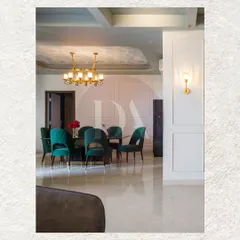
Sophisticated Living and Dining Room Design Ideas
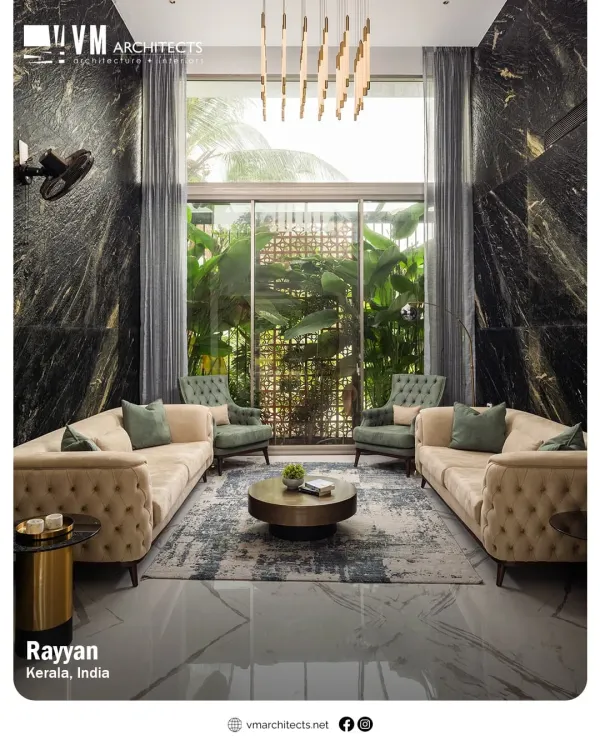 53
53
Elegant Living and Dining Room Designs
 46
46
Grand Living & Dining Room Interior Designs
 52
52
Grand Living and Dining Room Interior Designs
More from Architectural Design & Renovation by Sage Haus
More services by Sage Haus