Creating architectural spaces that breathe with nature
We believe architecture is not just building, but listening. Here is a curated selection of our work—spaces where landscape and home dissolve into one, rooted in the land and crafted for the soul.
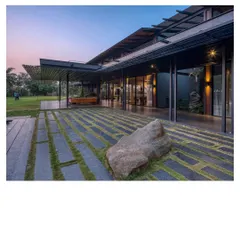
This Coorg retreat, glowing at twilight, embodies my core belief in creating architecture that breathes with the land. The design uses local laterite stone and traditional tiled roofs to create a home that feels rooted and timeless, blurring the line between the built form and the surrounding forest.
The award-winning Tree House project is a study in nature-inspired architecture. Its defining feature, a perforated metal canopy, mimics the dappled light filtering through a tree, while the structure itself provides shade and shelter, creating a dynamic interplay of light and form throughout the day.
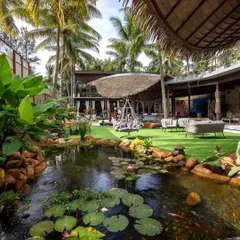
This veranda at the Varadarajan House in Coorg is more than a space; it's an experience. The open-air lounge, complete with a traditional swing, is designed to capture valley views and gentle breezes, perfectly illustrating my approach to seamless indoor-outdoor living and creating spaces for quiet contemplation.
An infinity pool at a Chattarpur farmhouse designed to be a tranquil oasis. The clean lines of the Sadarhalli stone deck and the reflective water surface merge with the expansive lawn and distant trees, creating a serene landscape for relaxation and escape.
This home in Coorg is woven into the landscape, not just placed upon it. The design uses earthy laterite walls, sloping terracotta roofs, and carefully placed openings to embrace the surrounding coffee estate, creating a residence that is in constant dialogue with nature.
The entrance to the Tree House is a journey in itself. A long, shaded pergola with a patterned canopy creates a rhythmic play of light and shadow, guiding visitors through the landscape and setting a tone of quiet anticipation before they even step inside.
This amphitheater at the Aravali Biodiversity Park is an example of large-scale public landscape design that respects its environment. Built into the natural contours of the land using locally sourced stone, it serves as a community gathering space that feels like an organic extension of the terrain.
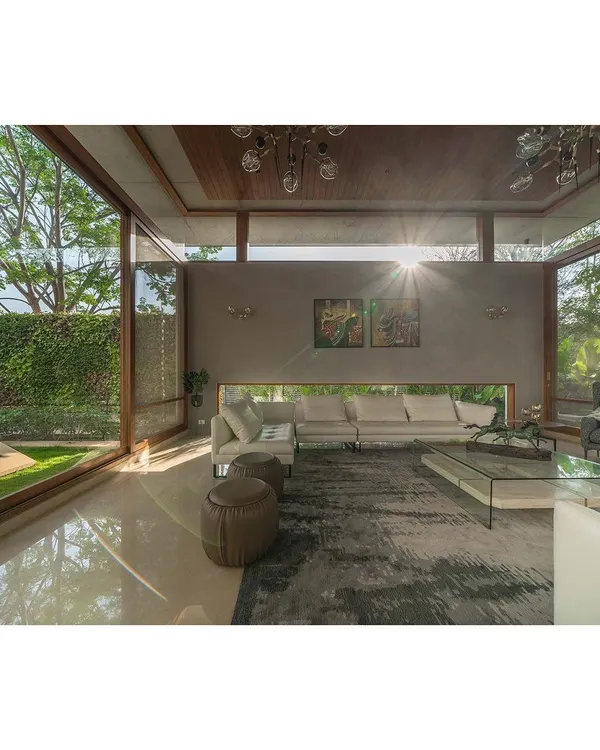
A study designed as a glass-encased sanctuary, cantilevered to feel as if it is floating amongst the trees. This space highlights how landscape is not just something to be viewed, but an integral part of the interior experience, offering inspiration and a deep connection to the outdoors.
About Featured
Every project starts with a conversation about your land, not just a floor plan. We do not impose a design; we look for where the morning light hits, how the breeze moves, and what local materials will age beautifully on your site. If you are ready to build a space that feels like it has always belonged to the earth, let’s look at your site’s potential together.
Our approach to architecture and landscape design is rooted in the philosophy of 'slow living.' We treat the environment as a partner in the design process rather than a backdrop. Whether we are working on a rural farmhouse in Coorg or a private residence in Delhi NCR, our goal is to create a seamless transition between the indoors and the outdoors.
Materiality and Context
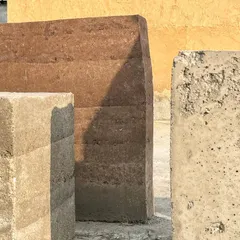
We believe that a building should reflect its geography. This is why we prioritize local stone, such as laterite, Dholpur, and Teakstone, which offers durability and character. By integrating traditional crafts like Sanjhi cutwork, we bridge the gap between historic Indian heritage and contemporary living standards. This material palette is not just aesthetic; it is chosen for its ability to weather gracefully, ensuring that your home feels more grounded with every passing year.
Sustainable Design in Practice
Sustainability is the silent foundation of our work. It manifests in practical solutions: rainwater harvesting, porous landscape surfaces that prevent water stagnation, and architectural layouts that utilize cross-ventilation to reduce the need for artificial cooling. We design pavilions, verandas, and courtyards that act as passive climate regulators, allowing you to live comfortably while minimizing your environmental footprint.
Designing for the Future
We handle projects from the conceptual master plan to the final turnkey execution. By maintaining a single team from the first sketch to the final stone placement, we ensure that the integrity of the original design is never lost. If you are interested in transforming your property into a sanctuary that resonates with its surroundings, we invite you to discuss how we can interpret your vision through our lens of nature-integrated design.
Similar work from other experts
Browse through Curated picks from other experts on mytribe
 11
11
Featured Architectural Projects and Landscape Designs
 8
8

Featured Architectural and Landscape Design
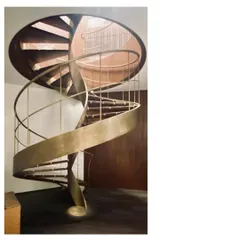
Soulful Architecture and Interior Design Projects
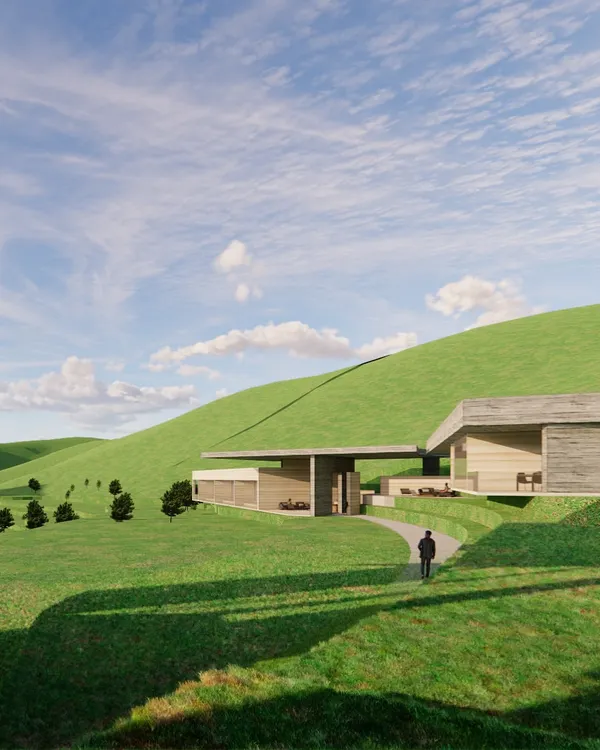 7
7
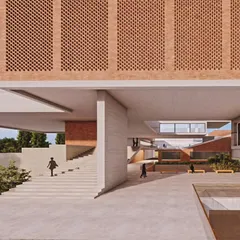
Featured Architectural Projects: Buildings Rooted in Nature
 8
8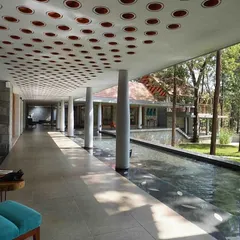
Featured Architectural Projects
 8
8
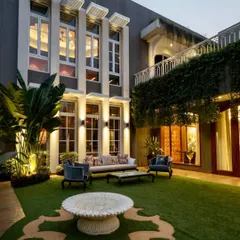
Featured Landscape Designs: Blending Nature and Architecture
More from Landscape Architecture & Design by Saka Studio