Pavilions for Seamless Indoor-Outdoor Living
Architecture should not just house us, but breathe with the landscape. We design outdoor pavilions that act as natural extensions of the home, blurring the boundary between interior and exterior spaces.
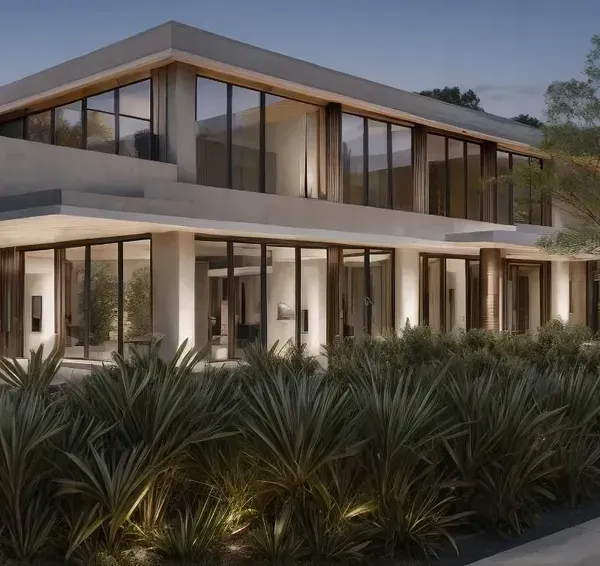
The K Pavilion, illuminated at night, serves as the heart of the garden. This outdoor lounge binds the existing home to the landscape, creating a warm and inviting central hub for family life that is completely open to the elements.
The K Pavilion is designed to seamlessly connect an existing home with its garden. The structure creates a new outdoor living deck that overlooks the lawn, framed by delicate wooden columns that mediate the boundary between the built space and the garden.
This video tour of the K Pavilion shows how it functions as a seamless link between the garden and the home. The open-sided structure with its warm brick and wood palette creates a composition that connects all elements into a harmonious whole.
About Pavilions & Indoor-Outdoor Living
In our K Pavilion project, we used paired wooden fin columns to mediate the transition between the home and the garden. This structure serves a dual purpose: it acts as a thermal buffer that naturally cools the interior, while providing a lounge area that feels fully immersed in nature. If you are considering adding a pavilion, we suggest prioritizing your site's solar path to maximize shade and airflow without obstructing your connection to the landscape.
Architecture as a Sanctuary
We view the garden not as decoration, but as an extension of your living environment. Whether you are working with an existing structure or starting from the ground up, our process begins with listening to the land. We analyze wind patterns, light quality, and topography to determine where a pavilion can best foster a sense of 'slow living.'
Materiality and Craft
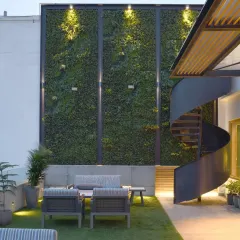
Our approach relies on local materials that age gracefully. For pavillion structures, we favor Teakstone, Dholpur stone, and seasoned timber. These materials do more than provide shelter; they ground the structure in its specific geography. We also integrate functional, sustainable elements like rainwater harvesting, porous flooring, and bio-walls that soften the edges of the built form.
Practical Integration
Whether you need a compact veranda for an urban home or a large farmhouse pavilion, our design process includes comprehensive site analysis and 3D visualization to ensure the structure feels inherent to the property.
We offer two main paths:
- Consultancy Only: Comprehensive site analysis, master planning, and technical drawings for your own contractors.
- Turnkey Execution: End-to-end construction. We manage the hardscape, vertical gardens, and ambient lighting, ensuring that every joinery detail matches the initial design intent.
By carefully managing levels, drainage, and screen placement, we create outdoor spaces that remain usable throughout the seasons. The goal is to design a space where the boundary between inside and out effectively dissolves.
Similar work from other experts
Browse through Curated picks from other experts on mytribe
 14
14
Outdoor Living and Nature-Integrated Architecture
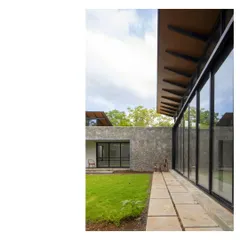
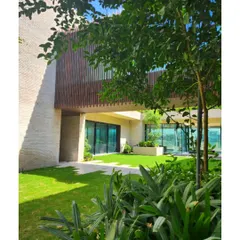
Living with Nature: Verandahs & Courtyards
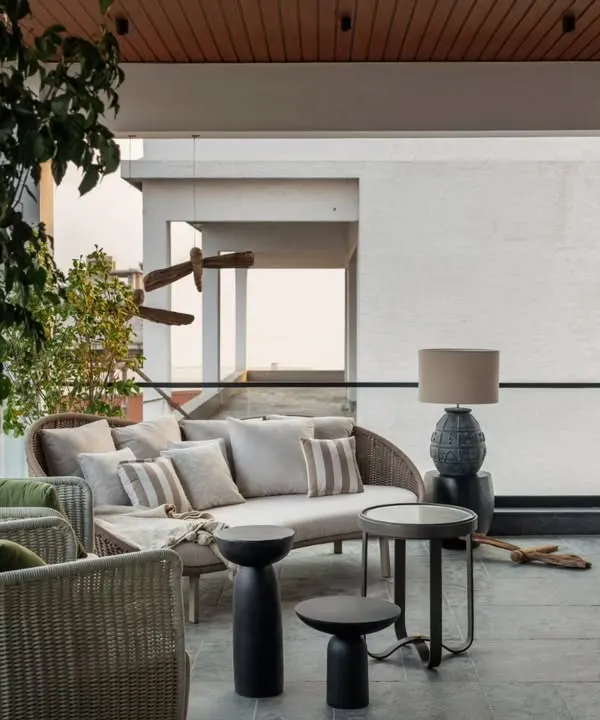 27
27
Indoor-Outdoor Living: Blending Home with Nature
 8
8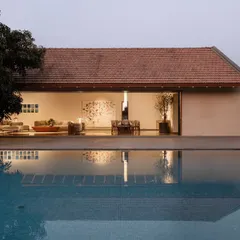
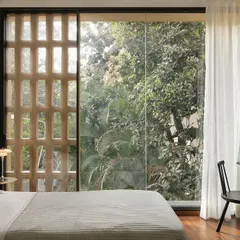
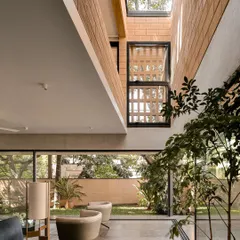
Blurring Boundaries: Indoor-Outdoor Living
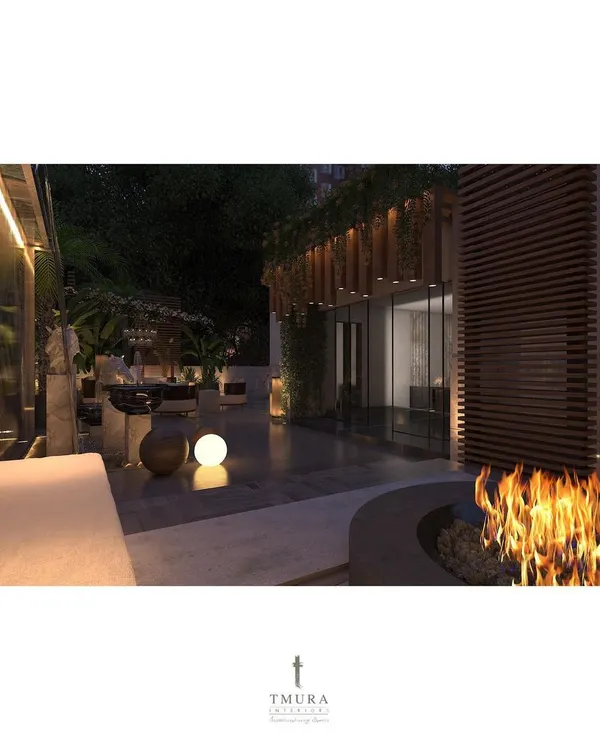 14
14
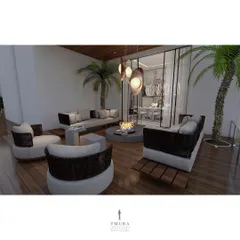
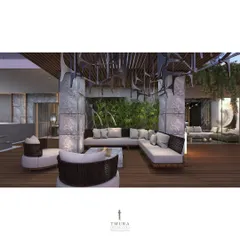
Seamless Indoor-Outdoor Living Design
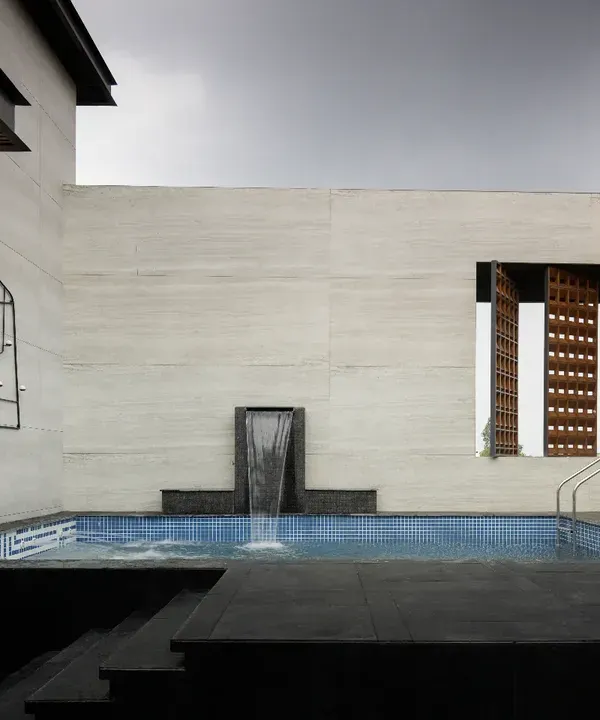 24
24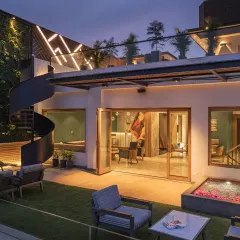
Indoor-Outdoor Integration in Modern Residential Architecture
More from Landscape Architecture & Design by Saka Studio