Featured Architectural and Landscape Design Projects
We believe architecture should respond to climate and community. Explore a selection of our work where landscape, nature, and built form create a singular, breathable space.
This aerial view of KRC Commerzone in Hyderabad encapsulates our approach to large-scale landscape architecture. We design active, democratic spaces that are not just visually appealing but are engineered to foster community, integrating green corridors, recreational zones, and pedestrian pathways into a cohesive, living ecosystem.
At the Zydus Headquarters in Ahmedabad, we used water as a central design element to create a serene microclimate. The building's reflection on the water's surface illustrates our philosophy of creating a seamless dialogue between the built form and the natural landscape, resulting in spaces that are both monumental and tranquil.
For this private residence in New Delhi, we designed the landscape to be an extension of the home itself, creating a lush, private sanctuary. This project demonstrates our ability to craft intimate, nature-centric environments that blur the lines between indoor and outdoor living, promoting wellness and a constant connection to nature.
The Pearl Academy in Jaipur showcases our reinterpretation of traditional Indian architecture, like the 'baoli' or stepwell. This central courtyard with its water body acts as a natural coolant and a social hub, creating a dynamic and comfortable environment for students that is both visually dramatic and passively cooled.
The grand, terraced staircase at the Wipro Hyderabad Campus is a testament to our belief in creating functional, community-oriented landscapes. These steps are not just for circulation; they serve as an amphitheater for gatherings and are integrated with greenery to cool incoming breezes, blending social space with sustainable design.
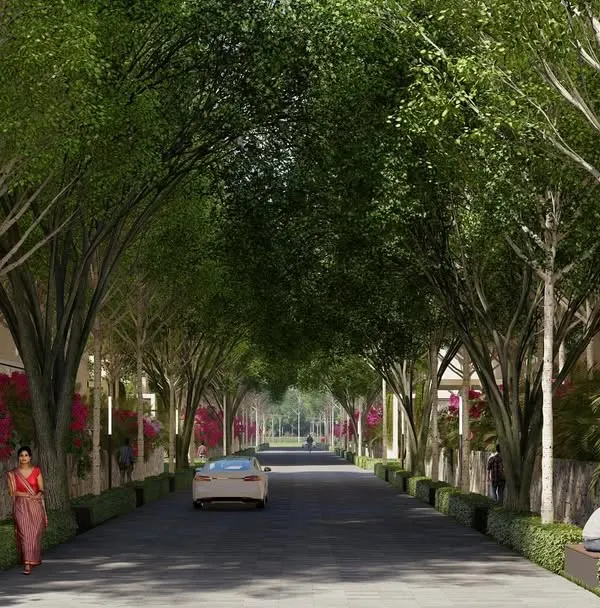
This view down the central spine of the Surat Diamond Bourse reveals how we integrate nature at an immense scale. The staggered atria and landscaped courts act as the building's green lungs, facilitating natural ventilation and creating a comfortable microclimate for the thousands of people who work here daily.
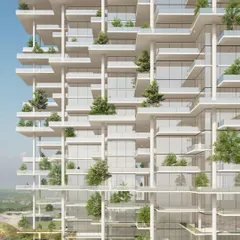
The Twin Horizon residences in Gurugram are a showcase of our S.O.U.L. philosophy in a high-rise format. This video highlights the project's journey from the grand arrival court to its distinct lifestyle precincts, including resort-style pools and landscaped trails, all designed to create a cohesive and enriching community life.
At Vidyashilp Academy, the play of light and shadow through traditional 'jali' screens is more than an aesthetic choice; it's a passive cooling strategy. This image captures the human-centric scale of our work, where every detail is designed to enhance the user's sensory experience and well-being.
About Featured
We don't just place greenery for aesthetic appeal. Whether it is the passive cooling at the Surat Diamond Bourse or the biophilic design at Vidyashilp Academy, our landscape strategy begins with sun-path analysis and wind direction studies to reduce reliance on mechanical cooling. If you are planning an office campus or a private residence, we approach the site as a living ecosystem from day one, not as an afterthought.
Our Design Methodology
Every space we design, from high-rise residential towers to institutional campuses, is guided by our S.O.U.L. philosophy: Sustainable, Optimised, Unique, and Liveable. We view landscape architecture as a critical layer of the building, not a finishing touch.
Climate-Responsive Strategies
We use passive design to modulate temperatures. In projects like the Pearl Academy in Jaipur, we reinterpreted traditional baoli (stepwell) architecture to create a natural cooling system. By integrating water bodies and strategic airflow corridors, we reduce the thermal load on the building structure. This technical approach extends to our corporate work, where we implement atria and staggered green lungs to facilitate natural ventilation and reduce the energy footprint of large-scale commercial buildings.
Local Context and Materiality
We are committed to rooted design. By utilizing regional stones, native planting palettes, and local masonry techniques, we ensure our projects do not feel imported. This creates a sense of belonging, whether we are working in the dense urban fabric of Mumbai or the tropical climate of Hyderabad.
What We Offer
- Master Planning: Zoning social hubs and quiet zones based on usage patterns.
- Technical Documentation: Detailed grading plans for water management and preventing waterlogging.
- Horticulture: Sourcing and installation of semi-mature native trees to establish scale immediately.
- Supervision: Periodic site visits to verify geometric accuracy and execution quality.
Similar work from other experts
Browse through Curated picks from other experts on mytribe
 8
8
Our Featured Architecture and Interior Design Projects
 10
10
Featured Architectural Projects and Interior Designs
 8
8
Featured Landscape and Architectural Projects
Soulful Architecture and Interior Design Projects
 6
6
Creating spaces where nature and architecture meet
 8
8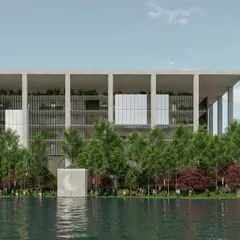
Our Featured Architectural Projects and Landscapes
More from Landscape Architecture by Morphogenesis
More services by Morphogenesis