Featured Architectural Projects: Buildings Rooted in Nature
We believe architecture is a conversation with the land, not a disruption of it. Explore our portfolio approach to raw materials, hillside integration, and creating spaces that breathe.
This render for a retreat in Almora captures my core belief: architecture should not dominate the landscape, but become part of it. Here, two blocks of rammed earth are united by a single roof, creating an informal space that respects the scale of the mountains.
My process is rooted in craft. This physical study model shows the ground floor of a house designed for the hills, with the building's form embedded directly into the site's natural contours, demonstrating a harmonious integration of structure and landscape.
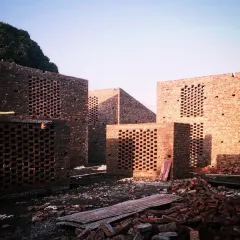
Even in larger institutional projects, the connection between inside and outside is key. For this building, we used large overhangs, patterned brick jali screens, and open corridors to foster a sense of community and allow natural light and air to flow freely.
I am fascinated by the "colours of earth." This image shows experiments with rammed earth, exploring its textures and tones. Using local, natural materials is fundamental to creating buildings that feel authentic and sustainable.
A view from inside our studio, where floor-to-ceiling glass walls dissolve the boundary between the workspace and the garden. This constant connection to the ever-changing greens outside is a daily reminder of the kind of living spaces I strive to create.
Building in the mountains is a patient endeavor. This image from a site in Himachal shows the beginning of a concrete house taking shape amidst the pine trees, a result of a year-long effort to create form and space on the terraced slopes.
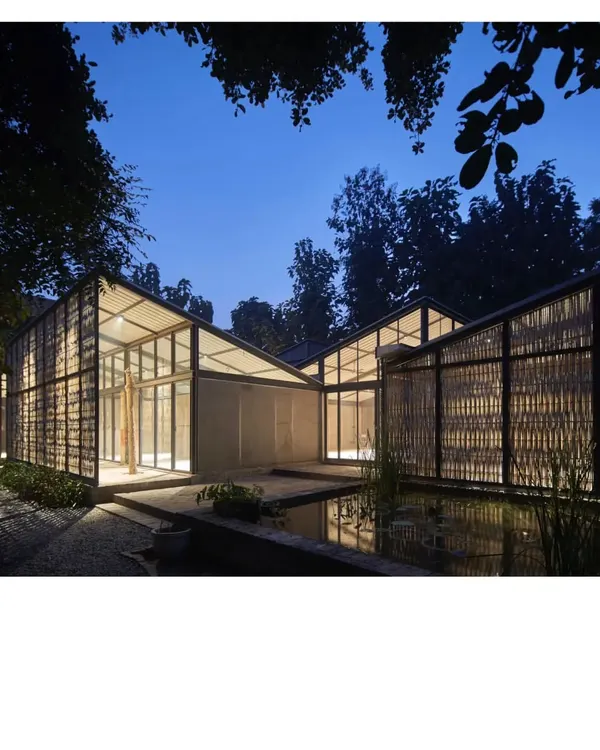
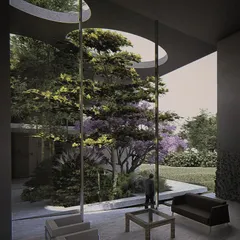
The completed courtyard of our studio at night. Well-designed landscapes are not just for the day; they transform into magical spaces for gathering and reflection after sunset, blurring the lines between a building and its natural surroundings.
About Featured
Every project here starts as a physical scale model on our desk, not just a drawing on a screen. By sculpting these study models from foam and wood, we test how sunlight hits a specific terrace or how a wall blocks a wind path before a single brick is laid. This tactile step is how we move from an abstract concept to a structure that actually responds to the slope or urban plot.
Our Approach: From Earth to Form
Architecture is often reduced to aesthetics, but for us, the real work lies in the negotiation between the site and the structure. Whether we are working on a dense urban plot in Delhi or a challenging hillside in Himachal, the site dictates the design. We do not flatten the land to fit a building; we adjust the building to respect the land.
Materiality and Process
We focus on raw, honest materials. You will often see rammed earth, exposed concrete, and brick in our work. These materials age gracefully and possess a texture that machine-finished surfaces cannot replicate. Our process is intentionally slow. We conduct extensive site analysis to understand sun paths and wind patterns, often spending months just planning before the first foundation is poured.
Designing for the Hills and the City
When working in the mountains, our focus is on contour integration. We design stepped structures that require minimal soil cutting, using bioswales and green roofs to manage drainage and erosion. In our urban projects, we invert this philosophy by scooping out courtyards. These green pockets serve as private sanctuaries, bringing natural light and air into the heart of a home, effectively dissolving the boundary between the interior and the exterior environment.
If you are interested in a home that considers its environment as much as its inhabitants, we invite you to discuss your project.
Similar work from other experts
Browse through Curated picks from other experts on mytribe
 8
8
Featured Architectural Projects
 17
17
Terrain-Responsive & Sustainable Design
 7
7
Our Architecture and Landscape Portfolio
 8
8
Signature Architectural Spaces and Raw Luxury Designs
 8
8
Selected Architectural Works and Design Narratives
 10
10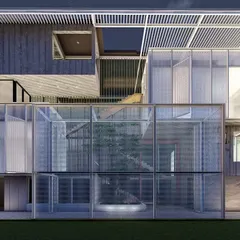
Architectural Design Projects: Material Honesty and Light
More from Landscape Architecture by Studio HKAD
More services by Studio HKAD