The Tree House: Award-Winning Sustainable Architectural Design
An award-winning project that interprets the protective canopy of a tree through branching columns and light-filtering roofs to create a home that breathes.
The Tree House's most striking feature is its expansive, perforated metal roof, supported by columns that branch out like trees. This canopy not only defines the home's aesthetic but also functions as a climate control element, shading the structure from the harsh sun.
The approach to the Tree House reveals its unique architectural language. A Corten steel wall with sculptural openings guides the eye towards the main structure, where the branching columns and textured teakstone walls create a powerful first impression.
A view of the Tree House from the lawn, showing the relationship between the solid architectural forms and the open green space. The strategic placement of windows and openings in the facade frames views of the landscape while maintaining a sense of privacy.
A duplicate of the featured image 10, this wide evening shot of the Tree House is essential here to show the project in its entirety. The landscape lighting highlights the architectural forms and the surrounding gardens, creating a dramatic and inviting atmosphere.
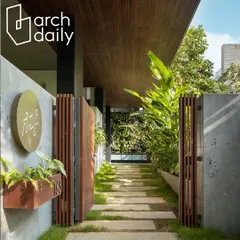
A repeat of the featured image 11, this view of the pergola is crucial for understanding the project's narrative. The strong linear elements and the dappled light create a pathway that is both a functional entrance and an artistic experience, drawing you into the home.
About The Tree House: An Award-Winning Vision
The perforated metal roof is not just an aesthetic choice; it actively filters sunlight, creating a climate-controlled environment that keeps the home cool naturally. We paired this canopy with solid teakstone walls that anchor the building, ensuring the interior feels grounded even while the structure plays with height and light.
At the heart of the Tree House is a design language that mimics natural shelter. The roof canopy is composed of perforated metal, designed to break the intensity of the sun while allowing air to circulate freely. This is complemented by the structural columns which branch outward to support the weight, mimicking the form of a large tree.
We used local teakstone for the walls to maintain a thermal mass that regulates interior temperatures throughout the year. The play of light and shadow changes with the day, turning the building into a living, shifting geometry. Sustainability goes beyond the roof; we integrated rainwater harvesting systems and designed the floor plan to ensure cross-ventilation, reducing the need for artificial cooling. This project demonstrates how we interpret site conditions and local materials into a coherent architectural statement that respects the land.
Similar work from other experts
Browse through Curated picks from other experts on mytribe
 41
41
The People Tree House: A Sanctuary for Harmonious Living
 16
16
Homes that Breathe: Nature-Centric Architectural Design
 33
33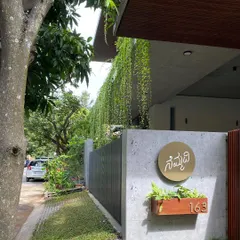
House of Greens: Sustainable Biophilic Home Design
 4
4
Awards and Recognition for Our Conscious Architecture
 19
19
Aangan: Designing Inward-Looking Courtyard Homes
 5
5
Sustainable Bamboo Structures and Architecture
More from Landscape Architecture & Design by Saka Studio