Our Design Philosophy: Architecture of Resonance
We believe architecture is nature's partner. Our practice focuses on listening to the land, light, and the people who will inhabit a space to create homes that feel inherently grounded.
This diagram illustrates my core design philosophy, "Genus Loci" or The Spirit of Space. It is about creating values through a process that balances expression and creation, leading to an architecture of resonance.
Resonance is the power to evoke emotion. My goal is to create spaces with an expansive spirit and unique quality that heighten our awareness of our own potential and our connection to the world around us.
My creative process is guided by a deep interest in how people inhabit and enjoy space. Thoughtfulness, sensitivity, innovation, and playfulness are the springboards for the ideas that shape every home I design.
About Our Design Philosophy
At the core of our practice, we do not just plan layouts; we modulate light and materiality. Whether it is integrating natural stone flooring or calibrating shadows to track the sun throughout your day, our process ensures your home remains a sanctuary that evolves with the seasons, rather than remaining static.
Our work centers on the concept of 'Architecture of Resonance.' This is the point where a building stops being a collection of walls and starts to feel like a living entity. We achieve this by looking closely at how people inhabit a space, rather than forcing a predefined aesthetic upon them.
The Listening Process
Every project begins by observing the site. We track how the sunlight hits the ground at different hours and listen to the landscape to understand its character. This is why you will find large, intentional openings in our designs—they act as frames for nature, bringing the outside in without compromising your privacy. By removing redundant barriers, we allow air and light to flow through the entire footprint of your home.
Materiality and Earthy Textures
We prefer materials that age gracefully. Rather than finishes that require constant upkeep to look 'new,' we choose substances that gain character as they grow older. Laterite, hand-chiseled stone, lime plaster, and solid timber are the building blocks of our vocabulary. These textures provide a tactile quality that connects you to the ground beneath your feet. When we use traditional crafts like Sanjhi cutwork, it is not for decoration; it is to introduce a cultural memory that grounds the modern structure in a wider history.
Sustainability as a Habit
For us, sustainability is not a checklist item. It is a fundamental method. By relying on passive cooling, smart shading, and locally sourced stone, we reduce the need for excessive mechanical intervention. Your home becomes a machine that breathes on its own, significantly lowering energy costs over the long term while maintaining a comfortable, steady indoor climate.
Similar work from other experts
Browse through Curated picks from other experts on mytribe
Soulful Architecture and Interior Design Projects
 10
10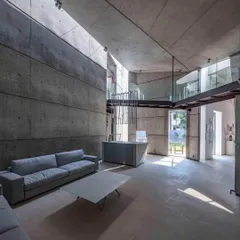
Our Featured Architectural Works
 14
14
Our Architecture Design Philosophy
 8
8
Our Guiding Principles for Mindful Architecture
The Soul of Our Design Philosophy
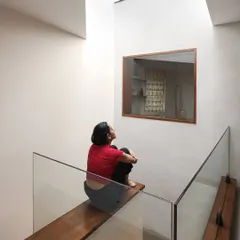
Our Design Philosophy: Spaces with Soul
More from Interior Design & Renovation by Saka Studio