Transformative Home Renovations and Interior Redesigns
I specialise in breathing new life into older properties by restructuring disconnected rooms into light-filled, fluid sanctuaries that resonate with their surroundings.
This 30-year-old home was once a collection of dark, inward-looking rooms. My design strategy was to break down the walls and open the space to the garden, creating a fluid, interconnected living area with a pale, serene palette.
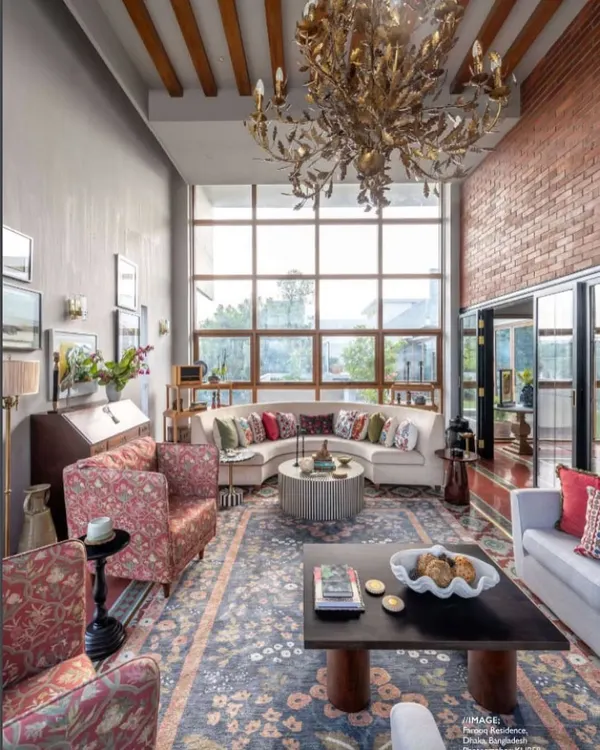
Here you can see the result of the renovation. The living room is now a single, expansive space, yet it contains multiple seating areas that feel distinct and intimate. The pastel palette enhances the newfound lightness and airiness.
The open-plan design connects the living and dining areas, which were previously separate rooms. A custom-designed coffee table with a patchwork of leather sits at the center, anchoring the space with its unique form.
In the foyer, a golden mesh pendant light casts intricate shadows, creating a warm and welcoming entry. This space now flows seamlessly into the main living areas, a stark contrast to its previously enclosed nature.
The new dining area is both playful and elegant, with chairs upholstered in a whimsical print and a striking piece of modern art. This space is now connected to the rest of the home, perfect for family gatherings.
This video provides a walkthrough of the transformed home. You can see how light now filters through the new, larger windows and how the interconnected spaces flow into one another, creating a sense of wholeness and repose.
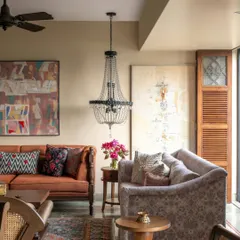
The final living space is an oasis of quiet in its urban setting. The unusual pastel palette of soft blue, lavender, and dusty rose emerged organically to create a palpable calmness and serenity.
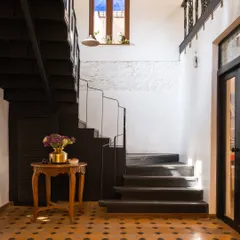
As part of another 70-year-old home's transformation, this sleek spiral staircase was introduced. It's a modern sculptural element that connects floors without obstructing the flow of light from the large garden-facing windows.
About Transformative Renovations: Breathing New Life into Old Spaces
Transforming a 30-year-old property is not about replacing everything. It is about careful demolition and layout changes that invite natural light, turning dark, enclosed rooms into an open, fluid home that finally feels like a sanctuary.
When I approach a renovation, my goal is to uncover the inherent potential of a house. Many older homes in the Delhi NCR region suffer from being inward-looking, with small, disconnected rooms that block light and limit movement. By selectively removing walls, I can create an open-plan living area that connects directly to the garden, effectively bringing the outside in.
My process for these projects goes beyond surface-level changes. It involves a fundamental look at how the space breathes. This often includes installing skylights to brighten deep floor plates, using lime plaster to add texture to walls, and incorporating natural materials like stone and wood that age with grace. In a recent 70-year-old home renovation, I introduced a spiral staircase that serves as a sculptural element, connecting the floors without obstructing the flow of light.
I prefer using a soft, organic palette—pastels, beige, and earthy tones—to enhance a sense of calm. The aim is to create a home that feels like a quiet refuge from the city's energy. Whether it is modifying a layout to accommodate modern living or restoring heritage elements like antique doors and columns, my approach remains the same: I listen to the site and the existing structure to find the balance between what was and what can be. If you are looking to renovate, we should talk about how your space can be reoriented to match your life.
Similar work from other experts
Browse through Curated picks from other experts on mytribe
 8
8
Complete Home Transformations: Before and After
 4
4
Restorative Architecture and Home Remodelling
Home Renovation and Historic Restoration Services
 5
5
Contemporary & Light-Filled Interiors for Your Home
 10
10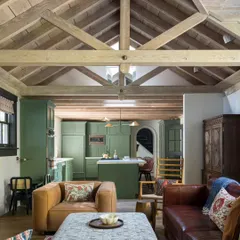
Soulful Heritage Restoration and Modern Interior Design
Home Renovation: Before and After
More from Interior Design & Renovation by Saka Studio