The Interplay of Light and Form in Architectural Design
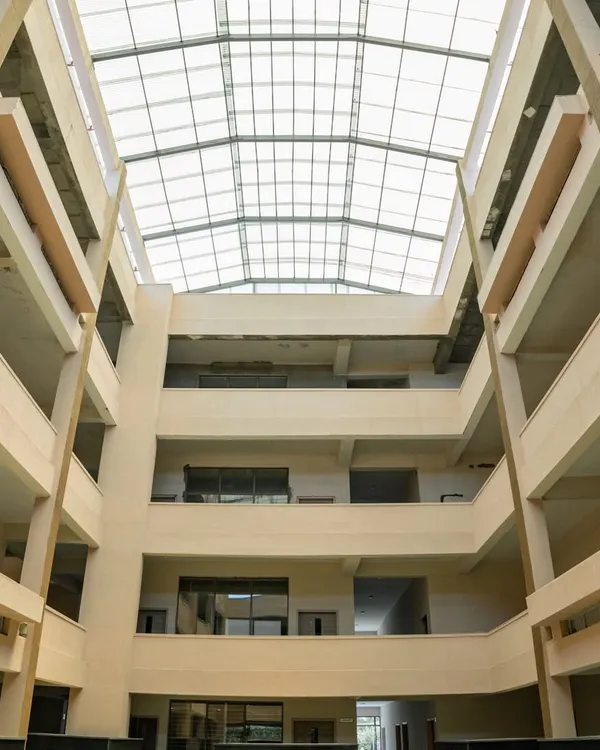
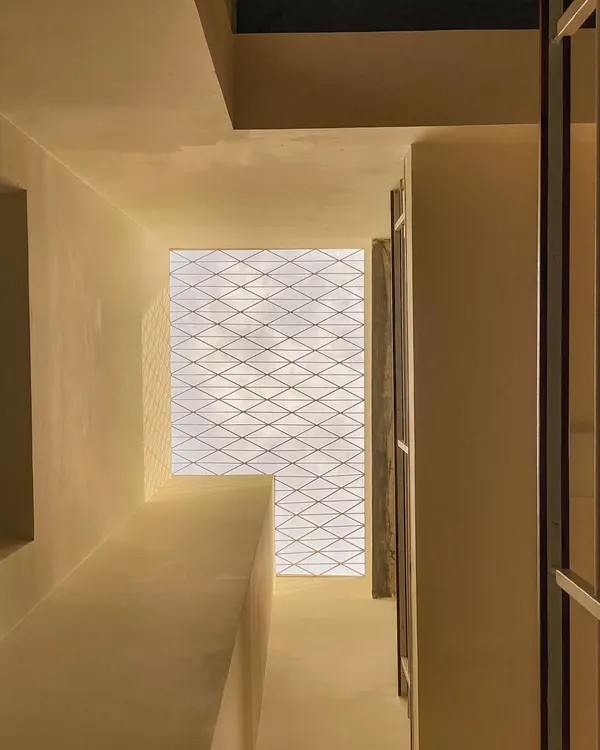
We treat natural light as a primary building material. Our designs utilize skylights and strategic apertures to sculpt volumes, creating a dynamic connection between interiors and the rhythm of the day.
Circular skylights punctuate the ceiling of a corridor, casting pools of natural light onto the floor. This simple gesture transforms a simple circulation space into a dynamic experience, marked by a rhythm of light and dark.
In this institutional waiting area, skylights are integrated with built-in concrete seating. The light defines distinct zones, creating more intimate spaces for conversation within a larger, open hall.
A detail of the skylights at the Vismaya museum. The abstract, sculptural quality of the openings on the roof contrasts with the soft, diffuse light they create in the galleries below.
Even utilitarian spaces are considered opportunities for architectural expression. In this restroom at the Vismaya museum, a skylight illuminates a small, planted courtyard, bringing nature and daylight into a typically enclosed space.
A deeply recessed window frames a view of the landscape, creating a quiet space for contemplation. The thick concrete walls provide thermal mass while the large opening offers a powerful, singular connection to the outdoors.
Colored light filters through skylights into a stairwell, painting the walls with hues of red and orange. This use of colored glass transforms the quality of the light, adding an element of surprise and delight to the space.
A deeply recessed, copper-clad window punches through a traditional stone wall. This juxtaposition of modern and traditional materials highlights our approach of respectfully adding new layers to existing contexts.
Operable steel window boxes are set within a raw concrete facade. These apertures act as both windows and shading devices, and their sculptural quality adds a fine-grained detail to the monolithic wall.
In a space designed for remembrance and quietude, a central skylight creates a focal point. The symmetrical design and controlled use of light foster a serene, contemplative atmosphere.
The interplay of light from multiple circular skylights creates overlapping patterns on the walls and floor. This dynamic effect changes throughout the day as the sun moves across the sky.
About The Interplay of Light & Form
We approach light as a structural element, not an afterthought. In projects like the Vismaya museum, we utilize precisely placed circular skylights to sculpt interior volumes, ensuring the quality of illumination shifts with the sun’s path throughout the day. This calibrates how space is perceived, moving beyond static, artificial lighting to create environments that feel inherently responsive to their context.
At RMA Architects, we do not view buildings as static containers. We design them as mechanisms that interact with their environment. The modulation of light is central to this. Through the use of skylights, deep apertures, and reflective surfaces, we control the experience of space.
For instance, our work on the Vismaya museum showcases how circular skylights can transform circulation corridors into rhythmically lit galleries. Similarly, our medical facility projects utilize skylights to provide a consistent connection to the outside world, which is often lost in conventional clinical settings. This approach requires rigorous solar analysis. We evaluate the path of the sun to determine where openings should be placed to ensure thermal comfort. This often involves the use of thick concrete walls to provide thermal mass, paired with strategic windows that offer ventilation without unwanted heat gain.
This intersection of light and form extends to the materials we select. We prefer honest, raw surfaces like exposed concrete and local stone, which accept light differently than standard finishes. This creates a tactile quality, where light does not simply land on a surface but reveals the texture of the wall itself. Whether we are retrofitting an industrial heritage site or designing a new campus, our goal is to create spaces that feel alive, where the daily cycle of light remains visible within the interior.
Similar work from other experts
Browse through Curated picks from other experts on mytribe
 18
18
Sculpting with Light in Luxury Interiors
Spaces of Stillness: Shaping Atmosphere with Water and Light
 24
24
Light-Filled Interiors and Voluminous Residential Spaces
 8
8
Biophilic Architecture: Integrating Light, Air, and Nature
 13
13
Designing Homes with Natural Light and Airflow
 35
35
Natural Light Design for Sustainable Homes
More from Institutional & Cultural Architectural Design by RMA Architects
More services by RMA Architects