Architecture of Courtyards and Circulation for Social Spaces
We believe the spaces between rooms define a building's character. Our focus on courtyards and fluid circulation transforms hallways into social hubs and voids into light-filled respites.
This staircase explores the intersection of light, detail, and materiality. The warmth of the wooden treads contrasts with the industrial feel of the steel railing, while small, colored light niches add a playful detail.
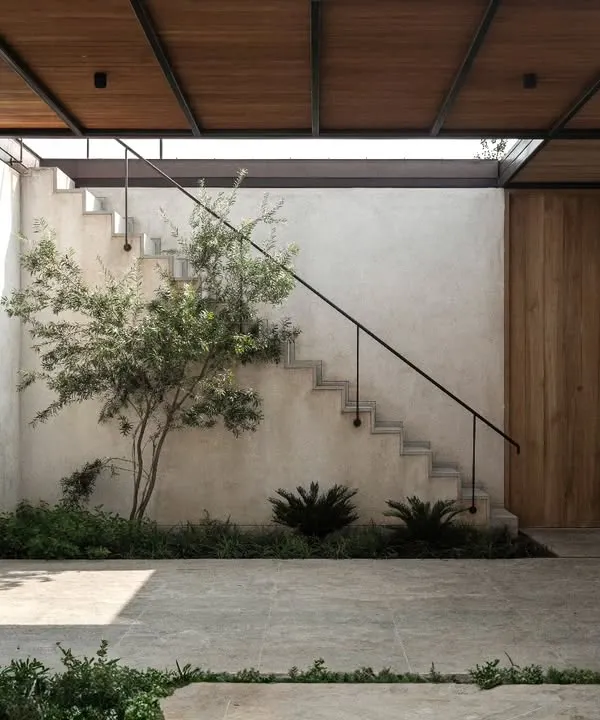
An interior courtyard brings light, air, and nature into the center of this building. The polished concrete floor reflects the sky and the surrounding structures, blurring the boundary between inside and out.
A view from above shows how a staircase can become a sculptural element within a larger space. The clean white lines of the balustrade contrast with the dark, curving floor plates, creating a dynamic composition.
A lushly planted courtyard creates a tranquil green oasis. The space provides a quiet retreat and a visual amenity for the surrounding rooms, integrating the building with a verdant landscape.
This courtyard design incorporates a small pool and a single tree, creating a serene, minimalist landscape. The space serves as a visual focal point and a natural cooling element for the building.
A detail of a staircase where a single, bold red column provides structural support. This expressive use of color and form turns a functional necessity into a striking architectural feature.
A student finds a quiet place to read on the steps of the sunken courtyard at the Kasturbhai Lalbhai Museum. We design these "in-between" spaces to be habitable and inviting, supporting both social and individual activities.
A person descends a spiral staircase, their motion captured as a blur. The design of the stair, with its solid central column and radiating wooden treads, creates a powerful sense of movement and descent.
A staircase crafted from folded, patinated metal plates becomes a dominant sculptural feature in this interior. The raw, textured materiality of the steel provides a strong contrast to the smooth white walls.
About Spaces for Connection: Courtyards & Circulation
We do not treat a staircase merely as a utility to change levels, nor a courtyard simply as a void. By treating stairs as sculptural elements—utilizing patinated steel or cantilevered timber—and courtyards as active climate regulators, we ensure that movement through your structure becomes an intentional, tactile experience. This approach turns corridors into places where people stop to talk and rooms into spaces that breathe.
The geometry of how you move through a building dictates how you live in it. Our practice emphasizes 'social architecture' over the generic corridor. When we design a staircase or an atrium, we look for opportunities to frame views, catch daylight, and encourage the casual interactions that make a space feel alive.
The Logic of the Courtyard
In an Indian context, the courtyard is not just an aesthetic feature. It is a functional engine for passive cooling. By orienting voids correctly, we draw air through the building and mitigate the harsh heat of our climate. Whether it is a sunken courtyard like the one at the Kasturbhai Lalbhai Museum or a central light well in a private residence, these spaces serve as thermal buffers and visual anchors.
Materiality in Motion
Movement through a building should be a sensory experience. We often use contrasting materials to denote the transition between spaces. You might find a heavy, raw steel staircase anchored by a delicate wooden tread, or a polished concrete floor that reflects the sky of an open-to-sky courtyard. These details are not applied after the design; they are fundamental to how the structure is built.
Designing for Flexibility
Architecture should not be static. Our circulation paths are planned to be wide and intuitive, allowing institutional buildings to evolve and accommodate changing needs over decades. We prioritize the 'in-between' spaces because that is where the life of the building happens.
Similar work from other experts
Browse through Curated picks from other experts on mytribe
 17
17

Community & Wellness Spaces: Architecture of Connection
 31
31
Community Clubhouse Design
 8
8
Blurring Boundaries: Indoor-Outdoor Living
 13
13

Designing Community Spaces and Hospitality Projects
Community and Public Spaces Design
 26
26
Seamless Indoor-Outdoor Living Architecture
More from Institutional & Cultural Architectural Design by RMA Architects
More services by RMA Architects