University & Academic Environments
Designing flexible academic spaces that foster learning, collaboration, and community through climate-responsive, context-driven architecture.
The campus of Ahmedabad University is designed as a seamless extension of its verdant landscape. Walkways and buildings are carefully sited among existing trees, creating a pedestrian-friendly environment that encourages movement and connection with nature.
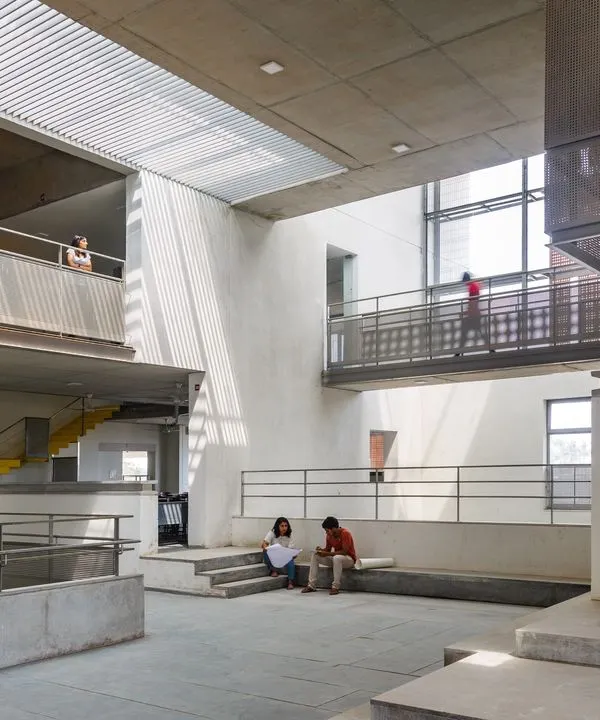
An open, ground-floor plinth at the School of Arts and Sciences at Ahmedabad University serves as a versatile social space. The minimalist design, with its robust concrete columns and integrated seating, provides a place for students to gather, study, and relax.
Multi-level circulation spaces within the School of Arts and Sciences are designed to be active social zones. The interplay of stairs, bridges, and open corridors creates visual connections between floors, promoting a sense of community and shared academic purpose.
The main staircase at the JSW School of Public Policy at IIM Ahmedabad is more than just a means of vertical circulation. It is a grand social condenser, a place for informal meetings and chance encounters that are vital to academic life.
The partly subterranean design of the Lilavati Lalbhai Library at CEPT University responds to both climate and context. By building below ground, we minimized the visual impact on the historic campus while creating naturally cool, insulated spaces for the collection.
A view of the primary circulation spine at the JSW School of Public Policy, showcasing the use of raw concrete, a bold red feature wall, and a generous staircase to create a dynamic and engaging institutional interior.
The North Canteen at CEPT University is conceived as an open-air pavilion nestled within the campus landscape. The design prioritizes natural ventilation and shaded outdoor seating, creating a comfortable and popular gathering spot for students and faculty.
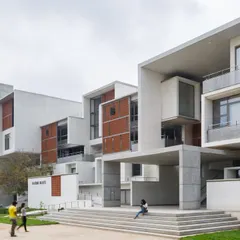
An institution of higher education in Ahmedabad where the Arts and Sciences converge. The building's facade, with its layers of glass, terracotta screens, and rooftop gardens, reflects the diverse spaces for exploration and interaction within.
A wide, light-filled corridor at the JSW School of Public Policy at IIM Ahmedabad. The extensive use of glass and terracotta jaalis allows for natural light and ventilation while framing views of the surrounding campus.
The facade of the Lilavati Lalbhai Library at CEPT University features operable wooden louvers. This system allows users to modulate the amount of natural light entering the building, providing thermal comfort and reducing energy consumption.
About University & Academic Environments
We treat academic buildings as social infrastructure rather than static containers. For instance, at the JSW School of Public Policy at IIM Ahmedabad, we designed wide circulation spines and oversized staircases. These spaces function as social condensers, creating deliberate opportunities for chance encounters between students and faculty, which extends the learning environment far beyond the classroom walls.
Designing for higher education requires a delicate balance between rigid spatial requirements and the need for adaptable environments. We believe that pedagogical infrastructure should be resilient enough to evolve over decades. This is why our campus master planning focuses on 'armature concepts'—flexible structural frameworks that allow functions like laboratories, lecture halls, or administrative hubs to be reconfigured as institutional needs shift.
Climate responsiveness is non-negotiable in our approach. We move away from the high-energy demands of sealed glass boxes. Instead, we analyze sun-path and wind patterns to inform the orientation of courtyards and the placement of apertures. Techniques like integrating terracotta louvers, deep-set skylights, and passive ventilation systems allow our buildings to maintain thermal comfort while reducing reliance on mechanical cooling.
Materiality plays a defining role in how these spaces are perceived. We frequently utilize fair-faced exposed concrete, which requires high-precision formwork drawings but eliminates the need for external plastering. This honest expression of structure, paired with local materials like Kota stone, creates an environment that feels grounded and permanent. We view every library, canteen, or faculty block as a vital connection point within the wider campus fabric, ensuring that our architectural interventions enhance rather than disrupt the existing landscape.
Similar work from other experts
Browse through Curated picks from other experts on mytribe
 43
43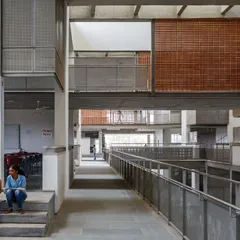
Designing for Higher Learning
 14
14
Institutional & Civic Architecture Design
 21
21
Educational Institutions: Designing Functional Learning Spaces
 15
15
Sustainable Institutional Campus Architecture Design
 9
9

Institutional and Educational Campus Design
 7
7
Sustainable Architectural Design for Learning Spaces
More from Institutional & Cultural Architectural Design by RMA Architects
More services by RMA Architects