Climate-Responsive Facades for Sustainable Architecture
Our facades function as active environmental filters. By reinterpreting traditional shading devices like the jaali and integrating modern louvers, we create buildings that modulate light and heat while respecting the local climate.
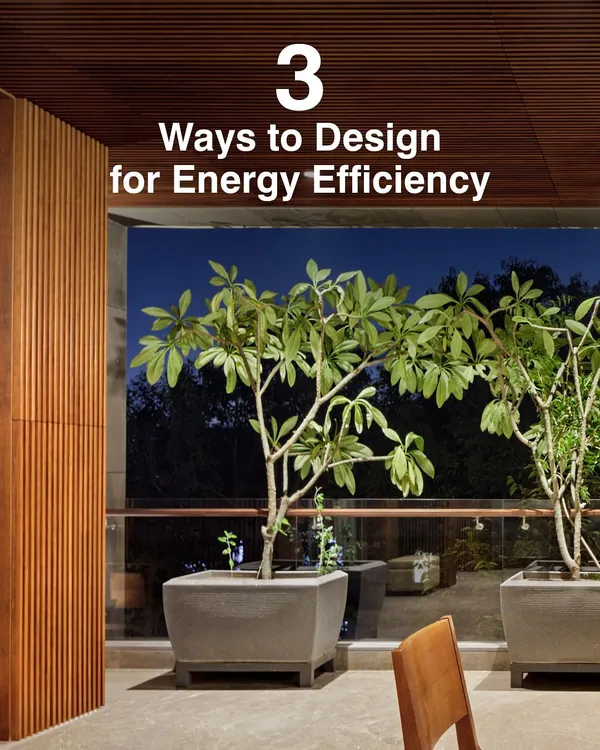
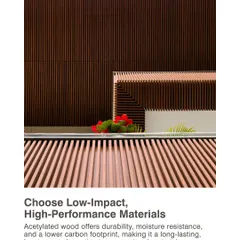
A facade composed of vertical wooden louvers provides privacy and shade while allowing for natural ventilation. This skin gives the building a warm, textured appearance that is rooted in its natural surroundings.
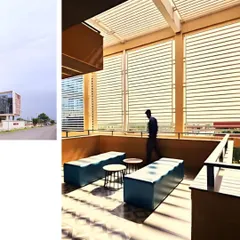
Floor-to-ceiling louvers mediate the relationship between the interior space and the lush landscape outside. They provide a filtered view and protection from direct sun while maintaining a strong sense of connection to nature.
A modern interpretation of the Mughal-style jaali, fabricated from scrap metal from the client's own factory. This screen filters light and provides a symbolic connection between the corporate office and its industrial origins.
A detail of a facade with operable wooden louvers set within a concrete frame. This system allows occupants to control the amount of light and air entering the space, making the building adaptable to changing conditions.
A close-up view of the abstract, patterned jaali at the LMW Headquarters. The screen's design, made from scrap metal, creates a complex play of solid and void, casting intricate shadows while providing ventilation.
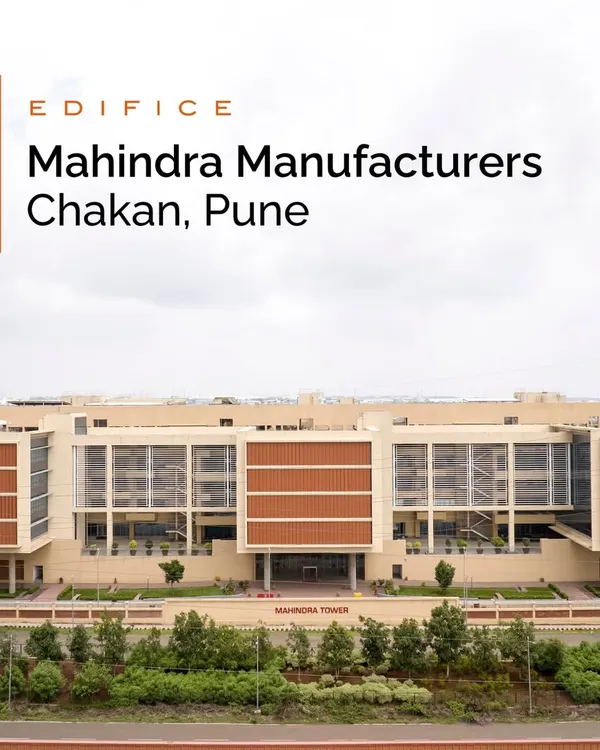
This facade combines different screening elements, including wooden louvers and planters. This layered approach provides varying degrees of transparency and shading, creating a dynamic and functional building envelope.
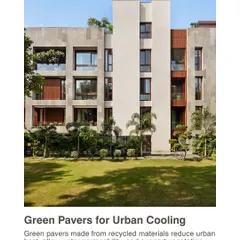
A multi-story residential facade featuring operable wooden screens. This allows residents to customize their environment, opening the screens for views and breezes or closing them for privacy and sun protection.
A facade detail showing a combination of deep-set arched openings and vertical fins. This design uses the building's own mass and form to create shade, a timeless strategy for climate control in hot climates.
About Climate-Responsive Facades
A facade should never be a static glass curtain. We treat the building envelope as a mediator between the interior and the environment, utilizing operable systems that allow occupants to control airflow and light ingress. Whether deploying vertical wooden louvers or patterned metal screens, our goal is to ensure the architecture breathes, reducing the reliance on artificial climate control.
Architecture as an Environmental Filter
We design building envelopes that respond to the specific climate of the site. A facade is not merely a boundary; it is a tool for thermal management and light filtration. In hot climates, we prioritize massing and deep-set openings to create shade, often referencing traditional systems that have worked for centuries.
Materiality and Process
We view the facade as a place for craft and collaboration. For the LMW Headquarters in Coimbatore, we utilized scrap metal from the client's own factory to fabricate custom jaalis. This not only minimized waste but created a deep symbolic connection between the building's industrial function and its aesthetic identity.
Adaptable Systems
Our approach frequently involves operable screens—wooden louvers, zinc louvers, or terracotta fins—that allow the building to change throughout the day. By enabling the facade to shift in response to the sun's path, we ensure that internal spaces remain comfortable while maintaining a visual connection to the outside landscape.
Passive Strategies
- Sun-Path Analysis: We study the site's solar orientation to dictate facade placement and shading device density.
- Passive Cooling: We employ ventilation-friendly screens that allow breezes to penetrate while blocking direct radiation.
- Material Conservation: We favor durable, locally sourced materials that age well and require minimal maintenance, such as stone, timber, and recycled metals.
Similar work from other experts
Browse through Curated picks from other experts on mytribe
 8
8
Sustainable and Climate-Responsive Architectural Design
 27
27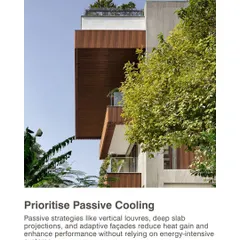
Climate-Responsive & Sustainable Architecture
 24
24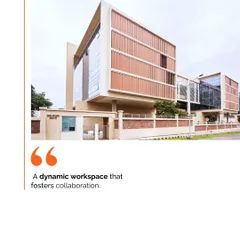
Climate-Responsive & Biophilic Workplace Design
 28
28
Intelligent Design: Climate-Responsive Architectural Blueprints
 14
14
Biophilic & Climate-Responsive Architectural Design
 32
32
Sculpted Exteriors & Dynamic Facades
More from Institutional & Cultural Architectural Design by RMA Architects
More services by RMA Architects