Courtyard and Atrium Office Architecture
We design workspaces where courtyards and atriums act as the lungs of the building, fostering natural light, airflow, and direct human connection to nature.
A central courtyard serves as the organizing principle in this design, creating a serene, open-air heart for the building. The polished concrete floors and natural wood ceiling frame the view, blurring the line between interior and exterior space.
The indoor courtyard at the Virchow 16 research lab in Basel is a space for deep thinking and quiet contemplation. It brings the calming influence of a dense garden into the core of a high-tech research environment.
At the LMW Headquarters in Coimbatore, I used a series of courtyards to structure the low-rise building. This interior view shows how these open spaces create a traditional spatial sensibility, with a custom metal sculpture adding an artistic focus.
A courtyard filled with lemon grass and champa trees is nestled within the ATE adaptive-reuse project in Pune. This sensory garden offers a fragrant, natural retreat for employees, visible from the surrounding workspaces.
For this office extension in Coimbatore, courtyards separate the old and new zones. This exterior view shows how the building frames views of the garden and art, using the landscape to organize the architectural program.
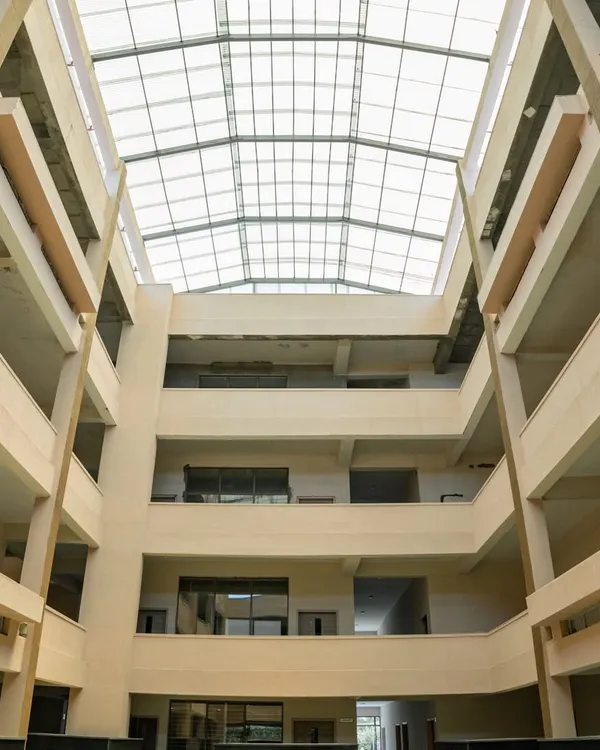
A central, tree-filled atrium cuts through the heart of the HP Campus in Bengaluru. This space acts as a social condenser, bringing employees together and providing a visual connection to nature from multiple floors.
This courtyard uses a mature, sculptural tree as its centerpiece. The design works around the existing nature, integrating the gnarled trunk and dappled light into the architectural composition of stone, plaster, and shadow.
A quiet moment in a lushly planted courtyard. I design these spaces as accessible retreats within the workday, where employees can sit, relax, and recharge surrounded by nature.
This view from inside looks out across a courtyard featuring a lap pool and garden. The design uses columns to frame the landscape, creating a seamless transition from the built environment to the natural one.
An interior courtyard at the ATE Ahmedabad office brings light, air, and nature deep into the floor plan. The small tree and minimalist design create a focal point of calm within the workspace.
About The Breathing Core: Courtyards & Atriums
When integrating a courtyard, we look beyond aesthetics. We analyze site-specific wind patterns and sun orientation to ensure the void acts as a thermal buffer, naturally cooling adjacent workspaces and significantly reducing reliance on mechanical air conditioning.
Our approach to the 'breathing core' is rooted in the belief that an office should be an ecosystem, not a sealed glass box. At the LMW Headquarters in Coimbatore, we used a series of courtyards to structure the entire building, creating a central axis that manages access and provides a consistent, traditional spatial sensibility. This is not about adding greenery as a decoration; it is about using the courtyard as an organizing principle.
In our adaptive reuse projects, such as the ATE facility in Pune, inserting a courtyard allows us to breathe new life into older industrial shells. By carving out space for a garden with champa trees and lemongrass, we introduce a sensory experience that connects employees to the seasonal shifts of the climate.
For larger campuses like the HP site in Bengaluru or the Virchow 16 lab in Basel, we design atriums that serve as social condensers. These spaces are engineered to invite light deep into the floor plate, ensuring that even internal offices retain a connection to the exterior environment. We work with materials like polished concrete and local stone, ensuring that the transition between built structure and nature is seamless. This architectural strategy reduces energy demands while creating environments where staff can pause, interact, and work in spaces that change throughout the day based on light and temperature.
Similar work from other experts
Browse through Curated picks from other experts on mytribe
 8
8
Biophilic Architecture: Integrating Light, Air, and Nature
 24
24
Climate-Responsive & Biophilic Workplace Design
 27
27
Biophilic & Nature-Inspired Office Design
 12
12
Modern Corporate Environments and Office Design
 10
10
Biophilic Design: Creating Spaces That Breathe
 9
9
Biophilic Architecture and Nature-Integrated Design
More from Commercial & Corporate Architectural Design by RMA Architects
More services by RMA Architects