Craftsmanship and Materiality in Architectural Design
We view architecture as a dialogue between traditional skill and modern fabrication, where every material is chosen to give a building its own narrative.
At the LMW Headquarters, I worked with artists to design these Mughal-style 'jaalis' from scrap metal sourced from the company's own factories. This detail creates a direct, symbolic link between the corporate office and its industrial origins.
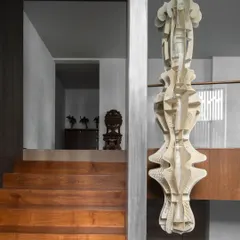
A spiral staircase becomes a sculptural element, with fanning wooden treads supported by a central textured column. I design circulation as an experience, exploring how light and materials can turn movement into a moment of beauty.
A deeply recessed window in a stone wall creates a beautifully framed view. The rusted steel box provides shade and adds a layer of texture and color, transforming a simple opening into a significant architectural feature.
For the Novartis Campus in Basel, I collaborated with artist Pipilotti Rist on 'Amorphous Color Rain'. This video art is projected onto the floor, transforming the granite surface into a dynamic, kaleidoscopic canvas that references microscopic imagery.
A behind-the-scenes look at the collaboration with artist Manjit Bawa for the LMW Headquarters. We are reviewing drawings for motifs that would later be cast into the railings, a process that infuses the architecture with artistic narrative.
This staircase combines warm wood treads with a raw steel stringer and handrail. The small, colored light niches embedded in the wall add a playful and artistic touch to a functional element.
A detailed view of the abstract, geometric pattern of the scrap metal 'jaali' at the LMW Headquarters. The intricate silhouette frames the view of the courtyard beyond, creating a complex play of solid, void, and landscape.
In the factory, sheets of metal are cut to create the intricate 'jaalis' for the LMW Headquarters. The leftover scrap, seen in the foreground, highlights the process of transformation from industrial waste to architectural art.
These punched-out metal windows on a concrete facade can be opened for ventilation. Their sculptural, angular form adds a robust and precise detail to the building's exterior, playing with light and shadow.
A person sits within a deep window opening, silhouetted against the bright green landscape. I design windows not just as openings for light, but as inhabitable spaces, places of pause and contemplation.
About The Art of Making: Craftsmanship & Materiality
Consider our work at the LMW Headquarters. We did not simply order decorative screens from a catalogue. Instead, we took leftover factory scrap metal and collaborated with artists to hand-cast Mughal-style jaalis on-site. By utilizing the company's own production waste, we created a facade that serves as a direct, tangible link between the fabrication yard and the corporate office.
Our approach to the 'Art of Making' is rooted in the belief that buildings should not be generic glass boxes. Materiality is the primary vehicle through which we connect a structure to its context. When we work with materials like local stone, reclaimed steel, or timber, we are not just sourcing supplies. We are engaging with the history of the site and the hands that shape it.
At the Novartis Campus in Basel, this philosophy extended into digital materiality. Working with artist Pipilotti Rist, we integrated video projection as an architectural element. The 'Amorphous Color Rain' projection onto the granite floor created a dynamic, liquid-like surface that changes the perception of the physical space without altering the structure itself. This is the core of our practice: using light, shadow, and materiality to turn movement into an experience.
For us, the process is as important as the outcome. Whether we are retrofitting a heritage bungalow in Mumbai or designing a new corporate campus, we involve craftspeople in the early stages of design. We develop 1:1 scale mockups to test how a kinetic timber louver or a cast-aluminum trellis performs under the sun. We design circulation paths—staircases and atriums—as sculptural elements where the tactile quality of a handrail or the texture of a tread informs the user's journey. By blurring the line between architecture and art, we ensure that the spaces we create are not merely functional, but deeply resonant with the people who inhabit them.
Similar work from other experts
Browse through Curated picks from other experts on mytribe
Materials & Craftsmanship in Ecological Architecture
 15
15
Our Architectural Design Process: From Concept to Craft
 13
13
Our Design Process: From Models to Materials
 11
11
Designing Spaces Through Materiality and Detail
 14
14
Art and Craft Integration in Modern Architecture
 22
22
Architectural Details and Custom Joinery
More from Commercial & Corporate Architectural Design by RMA Architects
More services by RMA Architects