Adaptive Reuse of Industrial Spaces
Transforming derelict structures into sustainable workspaces requires more than renovation. It demands a deep respect for the existing structural logic and the potential it holds for a new life.
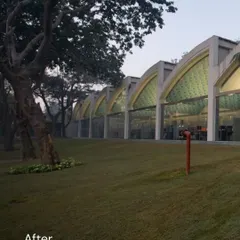
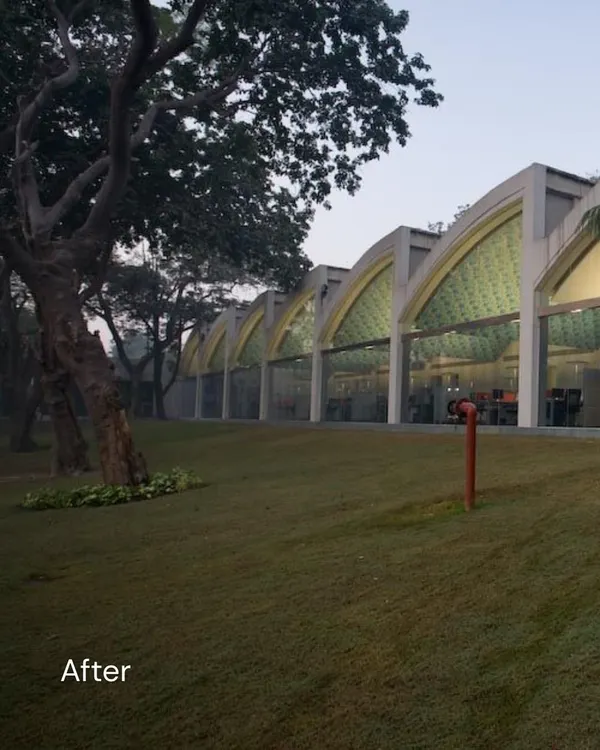
The entrance to the retrofitted ATE complex in Pune. I preserved the old banyan tree and used grass pavers and board-formed concrete to create a new entrance that respects the site's history while signaling its new purpose.
A verdant corridor at the ATE Pune office. The design juxtaposes the raw, industrial language of the original building with lush, natural landscapes, creating a workspace that is both gritty and serene.
About Adaptive Reuse: Reimagining Industrial Spaces
When we approach an industrial retrofit, our first step is a rigorous structural analysis. Rather than gutting the space, we investigate how to insert modern office pods and utilities while preserving the raw, industrial character of the original shell. We look for ways to enhance what already exists, reducing waste and honoring the site's history.
Adaptive reuse is about recognizing that a building’s memory is its greatest asset. In projects like the ATE facility in Pune, we worked with the existing envelope, carefully integrating modern amenities without erasing the industrial aesthetic. This involves detailed site studies to assess structural viability, ensuring that modern interventions like HVAC or electrical grids are threaded through the building’s existing geometry rather than forcing them upon it.
Passive cooling is central to our retrofit strategy. By using thermal mass utilization and designing cross-ventilation shafts, we reduce the energy load of these large, often cavernous spaces. We rethink the roof profile, adding insulation and skylights to allow natural light to penetrate deep into the floor plate, which transforms dark factories into vibrant, day-lit offices.
We handle the full cycle, from comprehensive GFC drawings to municipal submissions. Our team provides close site supervision, coordinating directly with steel and woodwork fabricators to ensure that custom details, such as pivoting louvers or reclaimed metal features, are executed with precision. Whether it is retrofitting a heritage bungalow or an industrial shed, our goal is a workspace that functions as a modern machine while feeling grounded in its original context.
Similar work from other experts
Browse through Curated picks from other experts on mytribe
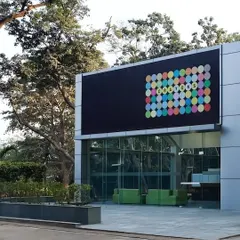
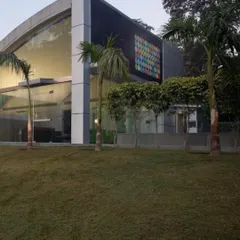
Adaptive Reuse: Transforming Industrial Structures
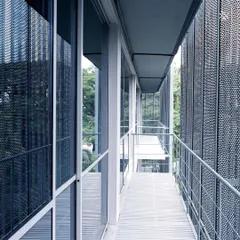
Adaptive Reuse and Heritage Conservation Architecture
 11
11
Adaptive Reuse Architecture and Heritage Retrofitting
 5
5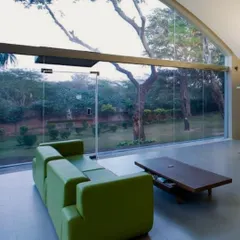
Adaptive Reuse Architecture: Breathing New Life into Old Spaces
 11
11
Adaptive Reuse & Heritage Conservation Architecture
 10
10
Adaptive Reuse and Heritage Restoration
More from Commercial & Corporate Architectural Design by RMA Architects
More services by RMA Architects