RMA Architects: Contextual and Sustainable Corporate Design
Our work seeks to unite man and nature, moving beyond the standard corporate box to create buildings that breathe, adapt to their climate, and serve their community.
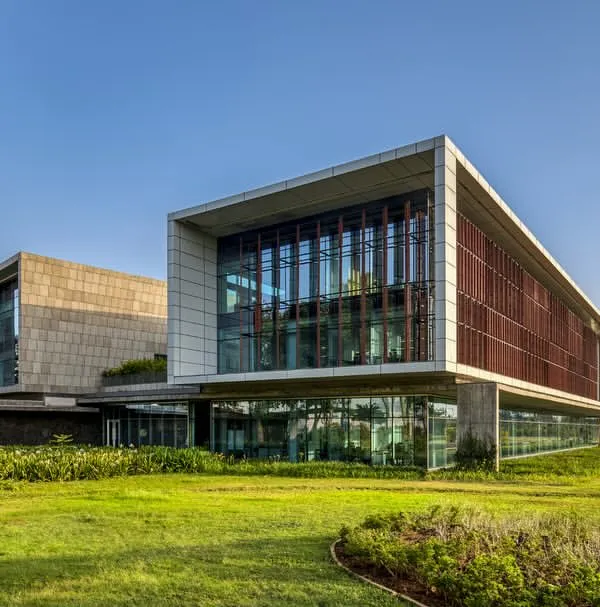
This is the KMC Headquarters in Hyderabad, a building I designed to be an oasis in a landscape of generic glass towers. Its living green facade is a climate-moderating veil that demonstrates my commitment to biophilic and sustainable corporate architecture.
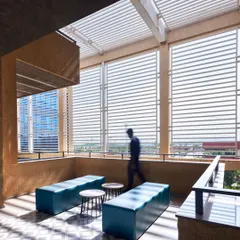
Inside the KMC Headquarters, the green facade becomes a living wall of art. This tranquil view from a lounge area shows how I design workspaces that connect employees with nature, fostering well-being and calm throughout the workday.
For the Novartis Campus in Basel, Switzerland, I designed the Virchow 16 building with a dynamic green exterior. This facade, seen here at dusk, integrates nature directly into the workplace, showcasing a design philosophy that unites man and nature on an international scale.
This is the interior of the ATE facility in Pune, where I transformed a dilapidated factory into a modern, environmentally friendly workspace. By retaining the industrial character and introducing new elements, I demonstrated how adaptive reuse can create inspiring and sustainable corporate environments.
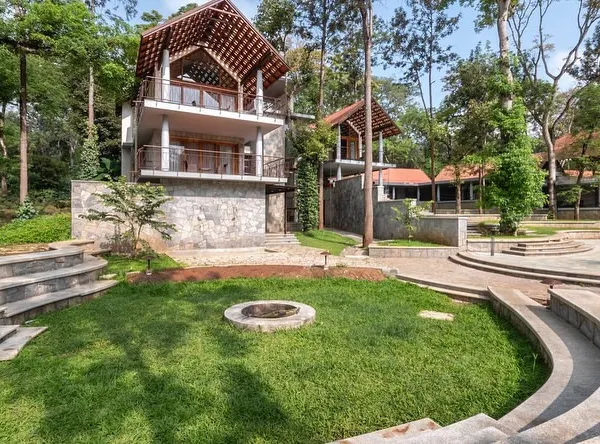
In response to Goa's heavy monsoons, I designed this office under a single, large canopy-like roof. The deep verandahs and use of local laterite stone are examples of my climate-responsive approach, ensuring the building belongs to its place.
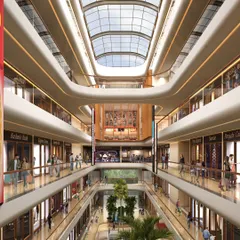
The central atrium of the Virchow 16 building on the Novartis Campus is a social hub immersed in nature. I design these spaces to encourage spontaneous interaction and provide a refreshing counterpoint to the focused work happening in the surrounding labs and offices.
My design for the KMC Headquarters' facade combined modern fabrication with traditional craftsmanship. This aluminum trellis, which supports the hydroponic green wall, was handcrafted in a South Indian village, celebrating artisanal skill in a high-tech context.
Art is integral to my architectural vision. At the LMW Headquarters in Coimbatore, I collaborated with artist Rajeev Sethi to create this monumental stainless steel 'phataka' sculpture, transforming the corporate lobby into a culturally rich gallery space.
I believe the best ideas often happen in the spaces between desks. This quiet nook at the HP Campus in Bengaluru is an example of how I intentionally design for chance encounters and informal conversations, fostering a strong sense of community.
About Featured
We approach every office project as a unique site-specific challenge rather than a standardized template. Whether it is retrofitting an industrial warehouse in Pune or designing a new headquarters in Hyderabad, we prioritize climate responsiveness, such as our use of living green skins to naturally moderate interior temperatures, and social connectivity through purposeful architectural voids.
At RMA Architects, our practice is rooted in the belief that architecture should be an extension of its environment. We reject the proliferation of generic glass boxes. Instead, we investigate the site, the local climate, and the available craftsmanship to produce structures that feel native to their location.
Our projects often employ living skins, where green facades serve as a climate-moderating layer, as seen in our work at the KMC Headquarters in Hyderabad or the Virchow 16 building in Basel. By integrating hydroponic systems and local botanical knowledge, we reduce building heat gain while simultaneously improving indoor air quality and worker morale.
Adaptive reuse is another pillar of our approach. We see structural potential in existing buildings. At the ATE facility in Pune, we retrofitted a dilapidated factory, preserving its industrial character while introducing modern workspace efficiency. This methodology minimizes demolition and celebrates the inherent history of the site.
We also focus on the breathing core of a building. Atriums and courtyards are not just aesthetic choices. They are functional components that encourage ventilation, natural light, and unplanned social interactions. By integrating art and craft, such as the custom trellises in our South Indian projects or the murals at LMW Coimbatore, we ensure that every space remains a cultural participant rather than a static container.
Similar work from other experts
Browse through Curated picks from other experts on mytribe
 8
8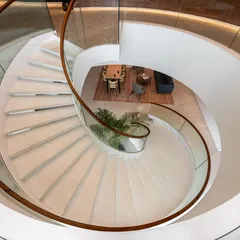

Our Signature Architectural Projects and Design Work
 6
6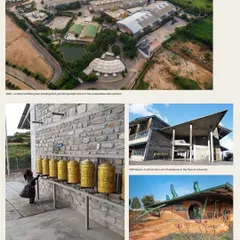
Creating spaces where nature and architecture meet
 8
8
Architectural Designs in Dialogue with Nature
 8
8
Sustainable and Passive Architecture Showcase
 9
9
Featured Architectural Projects and Design Philosophy
 8
8
Featured Architectural & Interior Design Projects
More from Commercial & Corporate Architectural Design by RMA Architects
More services by RMA Architects