Interior Design for Collaborative Workspaces
We design office environments that prioritize social connection and natural rhythm, moving beyond the standard glass-and-steel commercial box.
The expansive, light-filled cafeteria at the HP Campus in Bengaluru is designed to be the social heart of the workplace. High ceilings and large windows create an uplifting atmosphere for dining, socializing, and all-hands meetings.
A mezzanine-level cafe at the KMC Headquarters overlooks the main atrium. These multi-level social spaces encourage visual connection and a sense of community among employees on different floors.
The main workspace at the ATE Pune facility is located within the retrofitted factory shed. The design preserves the original trusses and high ceiling, creating a voluminous and inspiring open-plan office with a distinct industrial character.
This is my own design studio in Mumbai, a flexible workspace organized by bamboo screens and shelves of architectural models. It is a working laboratory for the ideas of transparency, flexibility, and craftsmanship that I apply to all my projects.
Circulation spaces at the HP Campus are designed as wide, light-filled galleries that encourage interaction. The movement of people through the building becomes a visible and dynamic part of the workplace experience.
The lobby of the KMC Headquarters features clean lines, natural materials like slate, and integrated planters. The motion-blurred figures suggest the flow of people through this calm and ordered transitional space.
A meeting takes place in my Mumbai studio, viewed through layers of bamboo screens and reflections. The design creates a sense of privacy without complete separation, fostering a collaborative and open studio culture.
This multi-use pavilion in Ahmedabad provides a shaded, open-air space for gatherings. The long, covered verandah is a versatile area that connects directly to the surrounding landscape, ideal for informal meetings or events.
The laboratory spaces at Virchow 16 are designed to be clean, bright, and flexible. While highly functional, they remain visually connected to the rest of the building through glass walls, reinforcing a culture of transparency and collaboration.
Another view of my design studio, showing the team at work. The open layout, natural light, and organized storage create an efficient and pleasant environment for the intense, detailed work of architecture.
About Spaces for People: Interiors for Collaboration & Well-being
The true quality of a workspace lies in the unplanned moments of encounter. In our projects, from the HP Campus in Bengaluru to the ATE factory retrofit in Pune, we prioritize the design of wide, light-filled circulation galleries and shared social zones. These areas do more than connect rooms; they act as the connective tissue of the office, encouraging a culture of spontaneous communication that a standard corridor simply cannot facilitate.
Our approach to office interior design is rooted in the conviction that architecture must adapt to the specific needs of the users. A workspace should not be a static enclosure, but a responsive environment that enhances both individual focus and collective collaboration.
Designing for Connection
Instead of isolating employees in cubicles, we look at how the building facilitates flow. By placing social nodes like cafeterias, atriums, and conversation nooks at the heart of the plan, we turn transit paths into social opportunities. At the KMC Headquarters in Hyderabad, the mezzanine-level cafe overlooks the main atrium, ensuring that visual connections remain strong across different levels of the organization.
Integrating the Natural World
Biophilic design is central to our process. We do not use plants as mere decoration; we integrate them as functional components of the architecture. Whether through living facades, deep verandahs, or the strategic placement of courtyards, we ensure that employees remain connected to the outside world. This connection to nature is proven to improve well-being and productivity, especially in high-density corporate environments.
Adaptive Reuse and Evolution
We often work with existing industrial shells, finding beauty in their structural bones. At the ATE facility in Pune, we preserved the original trusses and volume of the old factory, inserting modern, climate-responsive pods into the space. This method allows us to reduce our environmental footprint while retaining the character of the site. Our services cover the full spectrum of corporate architecture, from initial structural analysis and layout planning to the final fabrication details of custom interior elements. We believe the office of the future should be a space where work and well-being are not opposing forces, but part of the same design strategy.
Similar work from other experts
Browse through Curated picks from other experts on mytribe
 5
5
Inspiring Modern Office Interiors
 5
5
Modern Workspace Interior Design and Office Planning
Innovative Workspace & Commercial Interior Design
 29
29
Dynamic Workplace Architecture and Office Design
 43
43
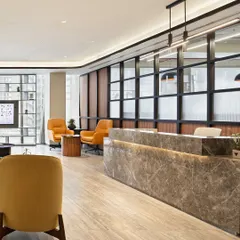
Corporate Office Interior Design & Workspaces
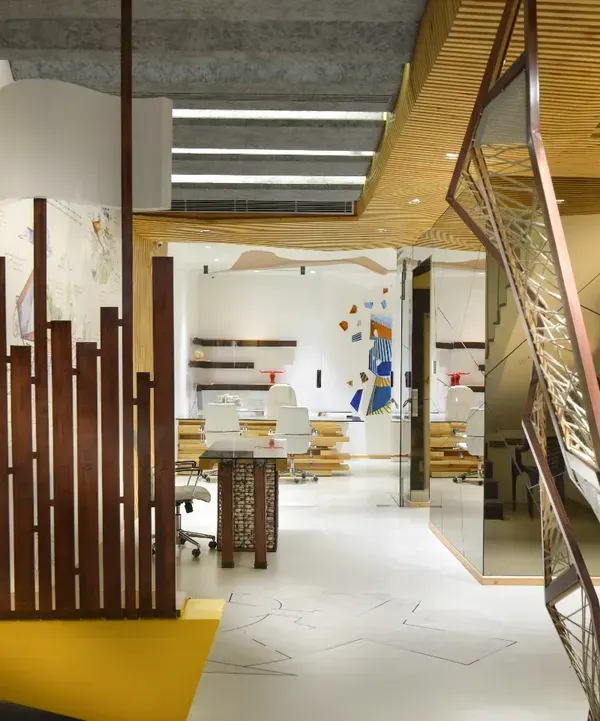 30
30
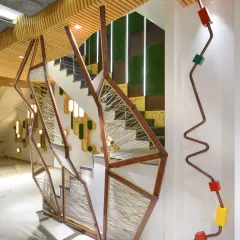
Modern Office Interior Design Services
More from Commercial & Corporate Architectural Design by RMA Architects
More services by RMA Architects