Biophilic Architecture and Green Facades for Sustainable Workspaces
Green facades act as high-performance skins that moderate local climates, reduce energy consumption, and connect the workspace to the natural environment.
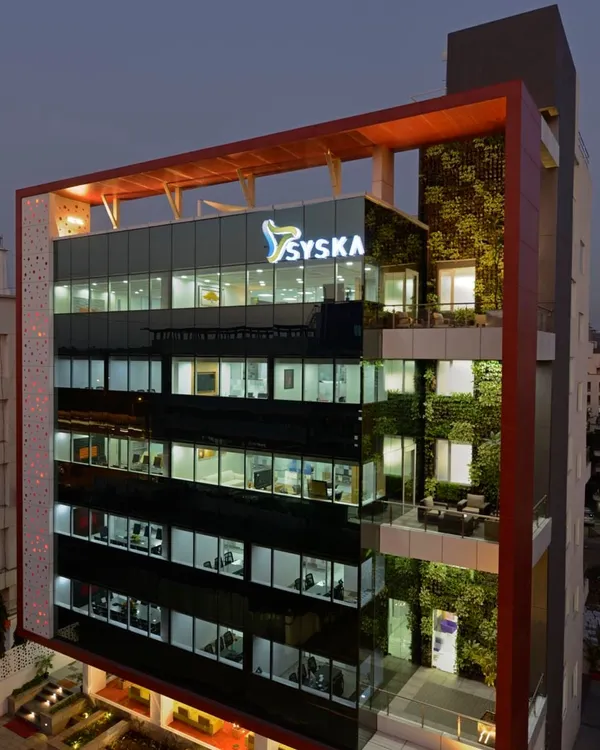
The KMC Headquarters stands as a verdant cube amidst the concrete and glass of Hyderabad. This living facade is not just an aesthetic choice but a high-performance building skin that actively cools the interior and connects the workspace to the natural world.
The ATE office in Ahmedabad features a layered green facade that acts as a natural cooling system against the region's hot, dry climate. The building works in sync with seasonal rhythms, demonstrating a resource-efficient approach to commercial architecture.
The Virchow 16 building at the Novartis Campus in Basel shows how recessed balconies and integrated planters can create a varied, living facade. This design provides employees with direct access to outdoor spaces and fresh air on every level.
An integrated misting and irrigation system maintains the lushness of the KMC Headquarters' living facade. This image captures the system in action, a key component of the building's climate-responsive and sustainable design.
Here, gardeners tend to the living facade of the KMC Headquarters. The design incorporates catwalks for easy maintenance, ensuring the health and beauty of the green veil that defines the building.
The interplay of light and shadow through the green facade creates a dynamic interior environment at the KMC Headquarters. This corridor view shows how the building's skin filters sunlight, creating a serene and constantly changing atmosphere.
At the ATE office in Ahmedabad, employees work alongside a screen of green. This direct visual connection to nature is a core principle of my biophilic design philosophy, intended to reduce stress and improve focus.
A private terrace garden extends from an office at the Virchow 16 building in Basel. These spaces dissolve the boundary between inside and out, offering employees a personal connection to nature with views of the surrounding river.
A close-up of the creeper-laden trellis at the KMC Corporate Office. This detailed view highlights the texture and life of the double-skin facade, a key element of my sustainable building design strategy.
The full expanse of the green veil at the ATE office in Ahmedabad. This facade is a testament to how architecture can respond to and leverage the local climate for passive cooling and visual comfort.
About Living Buildings: Green Facades & Biophilic Design
We design building envelopes as dynamic systems rather than static barriers. At the KMC Headquarters, we replaced the conventional curtain wall with a custom-cast aluminum trellis supporting a hydroponic green skin, which lowers interior temperatures while filtering harsh sunlight. This strategy demonstrates how a building can participate in climate moderation instead of relying solely on mechanical cooling.
The Philosophy of the Living Skin
Architecture should not be a foreign implant upon the land. Our approach to biophilic design focuses on creating buildings that breathe. By integrating vegetation directly into the facade, we move beyond aesthetic decoration to create a functional environmental filter.
Technical Integration
Every project requires a site-specific response. In Ahmedabad, the ATE facility uses a layered green facade to counter the dry heat. In Hyderabad, the KMC project utilizes a hydroponic system integrated with a custom-cast aluminum trellis, allowing for controlled plant growth and moisture management. These systems are designed for durability and accessibility, ensuring that the 'living' component remains viable through standard maintenance routines.
Climate Responsiveness and Energy
The primary goal of the double-skin facade is the creation of a thermal buffer zone. By separating the building's conditioned interior from the harsh external climate with a veil of greenery, we significantly reduce the load on HVAC systems. This is not about adding plants to a box; it is about re-engineering the building skin to work in synchrony with seasonal rhythms.
Project Execution
From industrial retrofits where we preserve structural heritage, to greenfield campuses, our process includes:
- Structural viability analysis for existing facades.
- Design of irrigation and misting systems integrated into the trellis structure.
- Selection of plant species based on regional sunlight and water availability.
- Coordination with metalwork fabricators to ensure structural integrity and aesthetic precision.
Similar work from other experts
Browse through Curated picks from other experts on mytribe
 8
8
Biophilic Architecture: Integrating Light, Air, and Nature
 27
27
Biophilic & Nature-Inspired Office Design
 24
24
Climate-Responsive & Biophilic Workplace Design
 9
9
Biophilic Architecture and Nature-Integrated Design
 10
10
Biophilic Design: Creating Spaces That Breathe
 13
13
Reimagining the Urban Workplace
More from Commercial & Corporate Architectural Design by RMA Architects
More services by RMA Architects