Landscape Design Process: From Concept to Construction
We do not just draft plans; we read the land. Our process moves from hand-drawn concept sketches and tactile models to the honest, hands-on work of building resilient, nature-led landscapes.
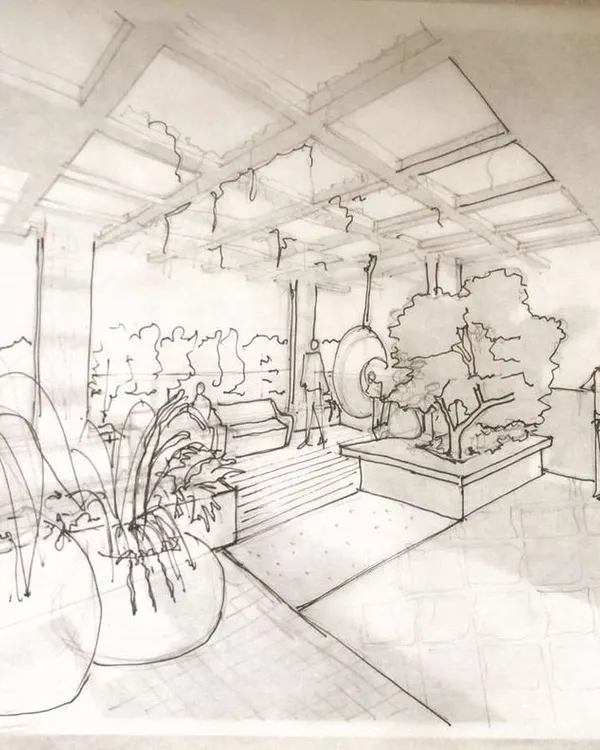
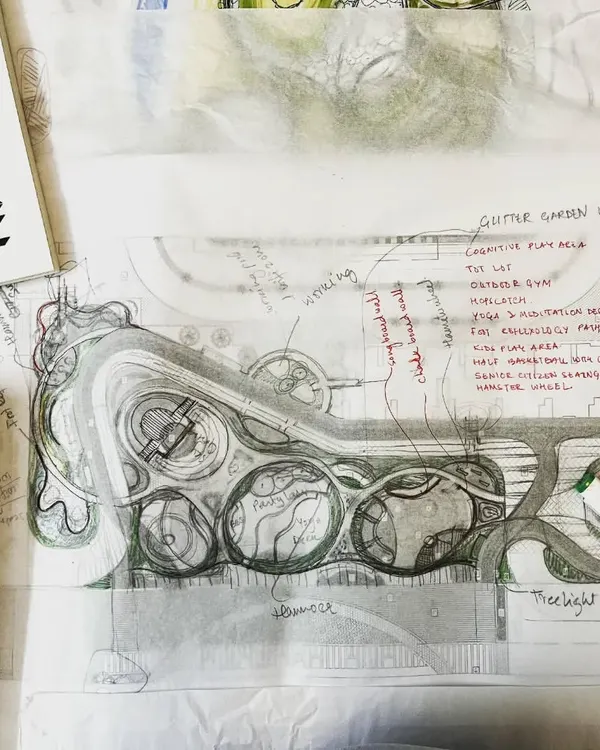
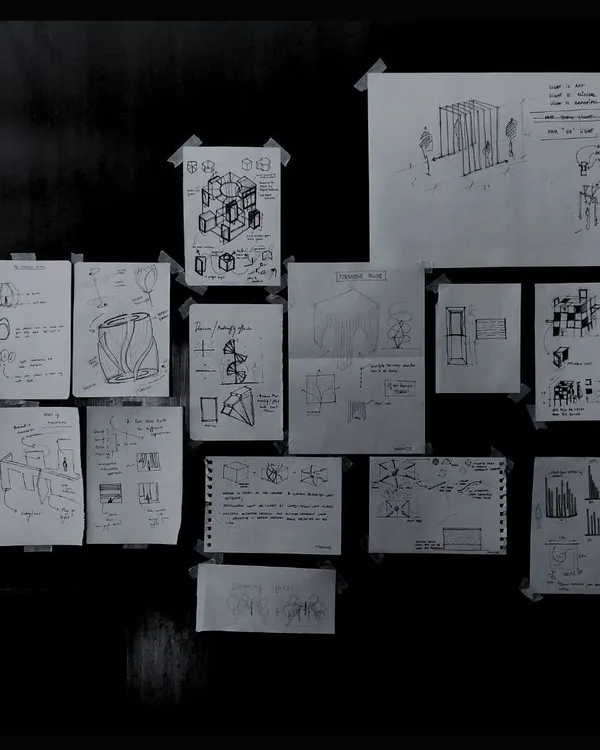
A conceptual drawing exploring how landscape can do more than what is expected. This kind of exploratory sketching is a core part of our process, pushing us to find innovative ways to integrate community spaces within complex urban fabrics.
An early concept sketch for a public commons within a housing project. This drawing explores how to create a serene deck that extends over a water catchment zone, blending the built environment with natural water features.
A conceptual sketch for a central court shaded by a sculptural parasol element. Our initial drawings focus on creating functional and beautiful focal points that bring people together.
Our dedicated team working together on a concept design model. This collaborative, hands-on approach is crucial for refining the details of a master plan and ensuring every element works in harmony.
A detailed master plan model for a new project. We use physical models to study the topography, circulation, and spatial relationships, allowing us to visualize the project in three dimensions before breaking ground.
An early stage of sculpting the ground for a new township park in Bangalore. This image shows the raw potential of the land as we begin to shape it according to our design.
The process of materializing curves on site. Here, workers lay the foundation for a winding pathway, translating the fluid lines from our drawings into the physical landscape.
The craft of construction is where our designs take shape. This photo shows the careful work involved in creating the curved kerbs that will define planting beds and walkways in a new community park.
A member of our team oversees the construction of a curved feature on site. We are actively involved throughout the construction phase to ensure the integrity of the design is realized.
A serpentine stone border takes shape on site. This work-in-progress shot highlights the translation of a design concept into a tangible, flowing element within the landscape.
About Our Design Process: From Sketch to Soil
Before we clear a single inch of soil, we build physical scale models to study how shadows fall and where water naturally flows. This is not for show; it is how we test our drainage strategy and circulation paths long before the earthmoving equipment arrives. By the time we break ground, we have already walked through the space dozens of times in miniature.
Every landscape we create in Bengaluru begins by listening to the site. We treat the ground as a living archive, auditing existing trees, soil topography, and drainage patterns before putting pen to paper. Our design philosophy rejects the idea of a sterile, off-the-shelf plan.
The Anatomy of Our Process
1. Ecological Mapping & Site Audit We start with the fundamentals. We map water runoff, sun exposure, and existing vegetation. This technical audit determines where a rain garden should sit or where a pergola will actually provide shade at 2 PM. We are not just planting shrubs; we are engineering a micro-climate.
2. The Model-Building Phase Digital renderings are useful, but physical models are honest. We build them in-studio to understand massing and spatial relationships. It allows our team to see how a curve in a pathway interacts with a slope, ensuring that our designs are physically feasible, not just visually pleasing.
3. From Sketch to Soil Design is only half the battle; the rest happens in the mud. We do not design from an office and hand over a packet of drawings. We oversee the construction to ensure the intent survives the build. Whether it is laying reclaimed brick in a herringbone pattern or shaping the berms for a township park, we stay involved. We believe that the quality of the finish—the angle of a curb, the texture of a stone path—is where the real story of the landscape is told. Our goal is to create spaces that feel like they have always belonged there, blending human activity with the ecology of Namma Bengaluru.
Similar work from other experts
Browse through Curated picks from other experts on mytribe
 13
13
From Concept to Construction: Our Design Process
Our Landscape Design and Build Process
 11
11
From Vision to Reality: Our Design Process
 17
17
Our Architectural Design Process: From Sketch to Site
 43
43
Our Architectural Design Process: From Concept to Site
 16
16
Our Landscaping Process: From Design to Reality
More from Urban & Public Realm Design by Reading Grounds
More services by Reading Grounds