Grand Villa Architecture: Modern-Classical Homes in Delhi
We design homes as soulful, timeless sanctuaries, blending expansive outdoor landscapes with sophisticated, modern-classical living spaces.
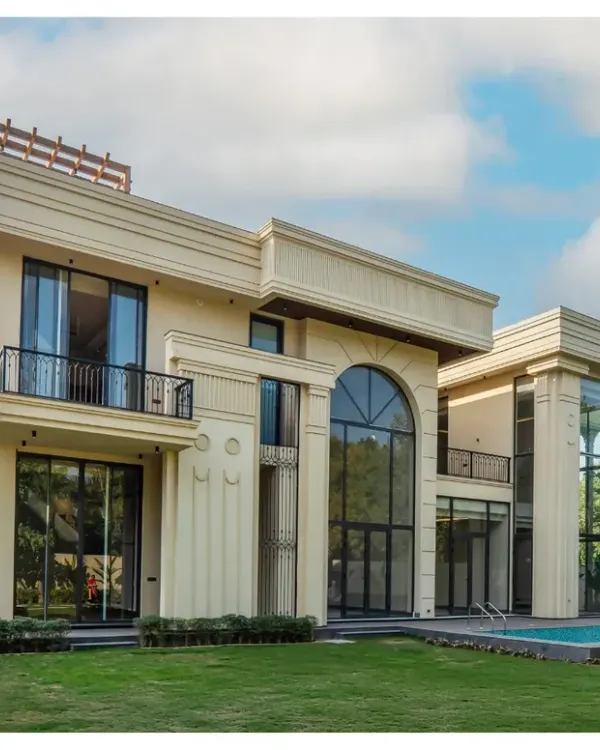
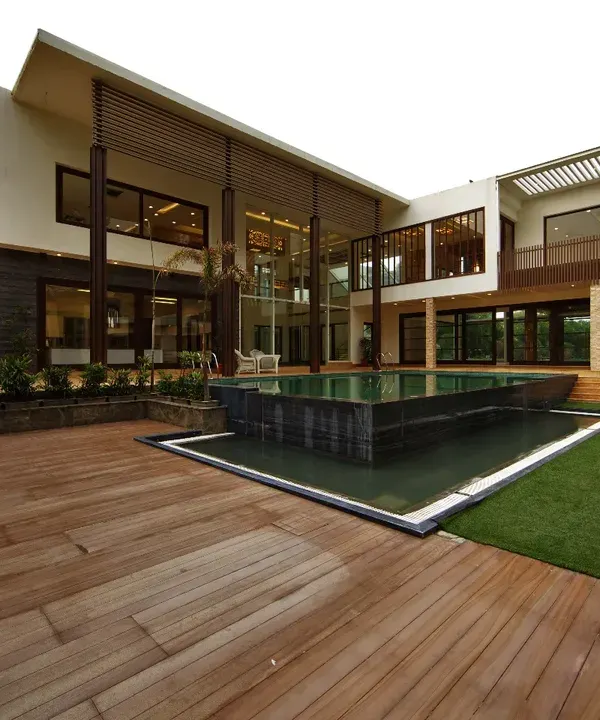
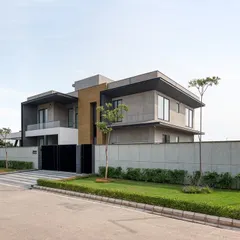
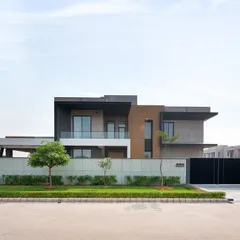
The facade of our Chhattarpur farmhouse project, showcasing clean lines, classical proportions, and an inviting connection between the home and the expansive landscape. We design for timelessness, creating exteriors that are as elegant today as they will be decades from now.
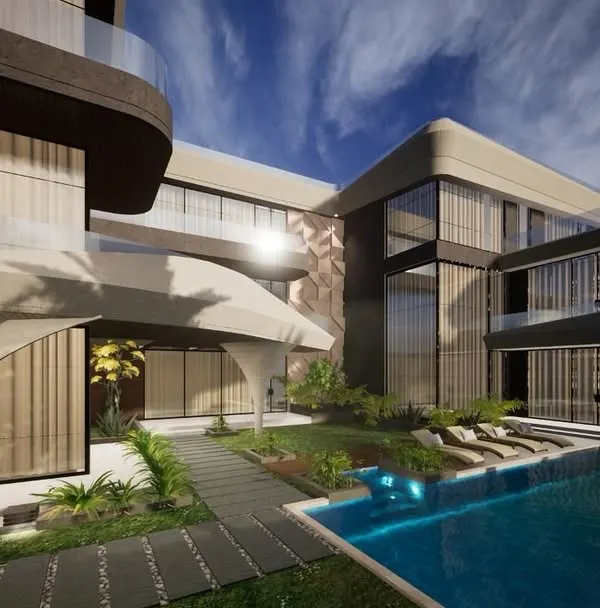
A close-up of the villa's poolside facade, where the architecture provides a stunning backdrop for relaxation and entertainment. The interplay of light, shadow, and water is a key element in our design philosophy.
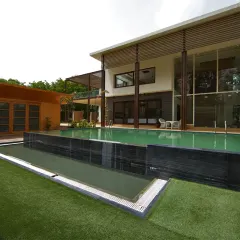
The clean geometry of this modern-classical facade is softened by the tranquil blue of the swimming pool. We design homes as complete experiences, where every exterior view is composed with artistic intent.
The arrival experience is the first chapter of a home's story. The paved driveway and stately entrance of this villa create a sense of occasion, welcoming residents and guests into a world of bespoke design.
For the Juneja Residence, we designed a unique perforated metal screen that wraps around the upper floor. This architectural element provides privacy and shade from the western sun while creating a dynamic, modern facade that makes a bold statement.
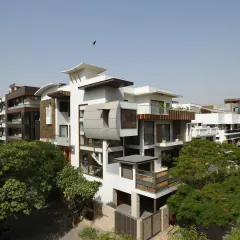
The APP Residence features a distinctive angular roofline and a mix of materials that create a contemporary yet warm exterior. Our designs are tailored to the site and the family's lifestyle, resulting in a home that is truly one of a kind.
The entrance to the KKB Residence showcases our use of natural stone cladding and a cantilevered roof, creating a powerful and welcoming first impression. The contrast between the dark stone floor and the lighter wall panels adds depth and texture.
The curved entrance of the Juneja Residence, framed by lush palm trees and minimalist landscaping. We use organic forms and natural elements to soften modern architecture and create a harmonious entry sequence.
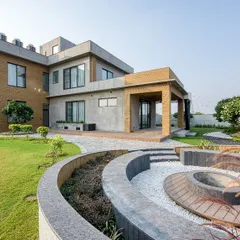
A view from the lawn towards the living space, where large glass doors blur the line between inside and out. This seamless connection to the garden and pool is a signature feature of our luxury villa designs.
A framed view from inside looking out to the pool deck. We design windows not just as openings, but as picture frames that capture the beauty of the surrounding landscape, making it a part of the daily living experience.
About Grand Villa Architecture
Our villa design philosophy focuses on the dialogue between built form and nature. We use double-height glass facades and strategically placed swimming pools to ensure your living spaces feel like an extension of the garden, even when you are indoors.
We specialize in modern-classical facades that balance clean lines with traditional proportions. For projects like the Juneja Residence, we utilized perforated metal screens—a solution that offers both privacy and effective shading against the harsh western sun. We approach architecture as a structural conversation, prioritizing airflow, natural light, and the way light interacts with surfaces throughout the day. Whether building a sprawling farmhouse or a multi-generational villa, our process begins with iterative layouts and high-fidelity 3D renderings, allowing you to walk through your home before a single brick is laid. We manage everything from the seismic-compliant RCC frame to the final touch of architectural lighting, ensuring every layer works together to create a cohesive, enduring environment.
Similar work from other experts
Browse through Curated picks from other experts on mytribe
 20
20
Luxury Farmhouses and Villas in Delhi NCR
 8
8
Grand Farmhouse Estate Architecture
 18
18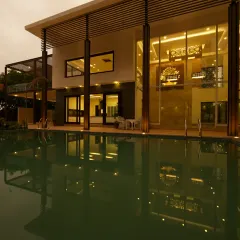
Designing Grand Residences and Luxury Farmhouses
 27
27
Timeless Farmhouse and Classic Residence Architecture
 6
6
Architectural Visions: Modern Homes and Farmhouses
Luxury Farmhouse and Estate Architecture
More from Luxury Residential Architecture & Interior Design by Purple Studio
More services by Purple Studio