Light-Filled Living Spaces for Modern Luxury Homes
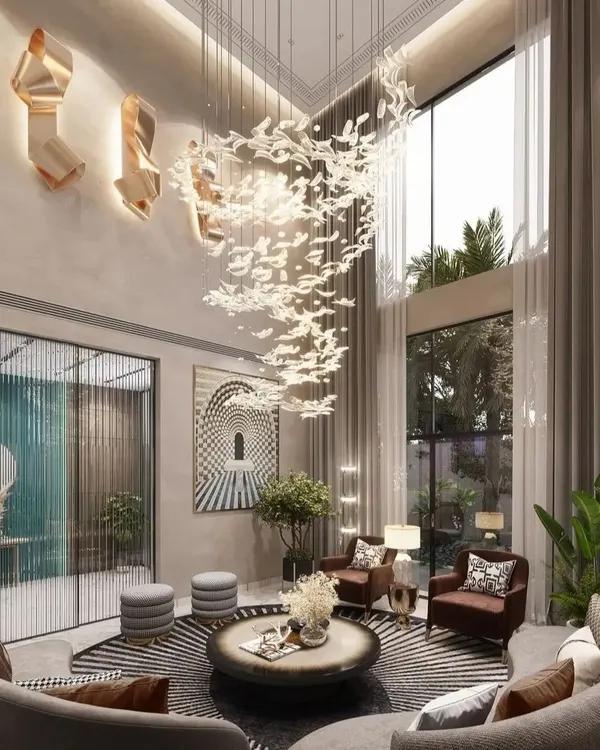
We design living areas that breathe. By pairing double-height volumes with floor-to-ceiling glass, we turn natural light into the primary feature of your home.
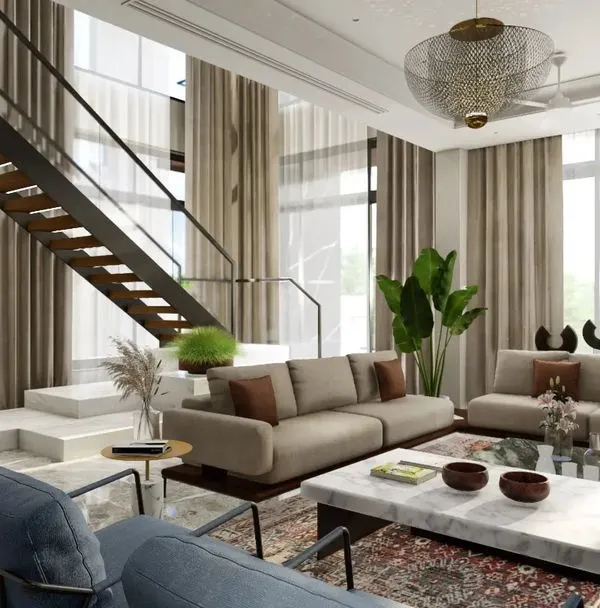
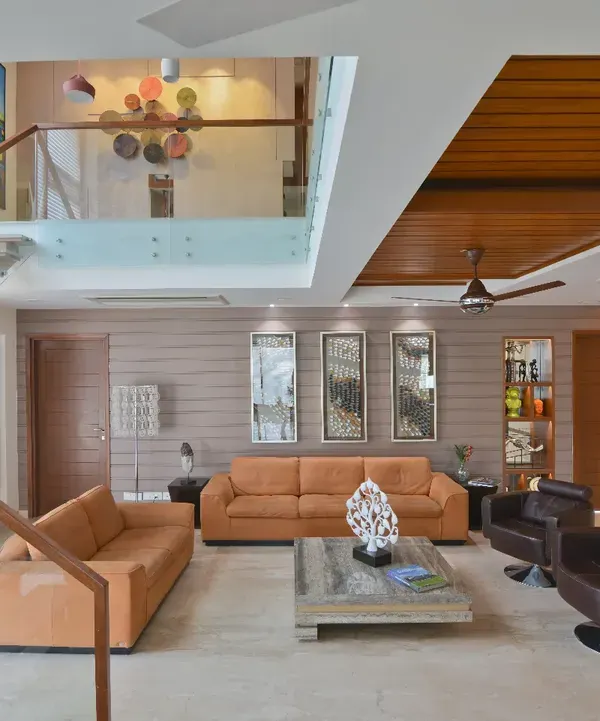
This formal living room is designed for large family gatherings, with ample seating and floor-to-ceiling windows that offer panoramic views of the garden. The neutral palette is punctuated by pops of red, creating a space that is both sophisticated and welcoming.
The reflection on the polished marble floor doubles the light and greenery in this expansive living area. Our material choices are intentional, designed to enhance the sense of space and luxury.
A view of the living room highlighting the curated art and a bespoke brass shelving unit. We work closely with clients to integrate their personal collections, making each space a true reflection of their identity.
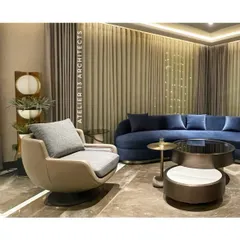
In this seating arrangement, we used deep royal blue chairs to create a striking contrast against the soft, neutral sofas. This demonstrates our approach to using color boldly yet elegantly to define different zones within an open-plan living space.
"A morning glory at my window satisfies me more than the metaphysics of books." This quote by Walt Whitman perfectly captures the feeling of this living room, where the beauty of the outdoors is the main event.
The formal living room of the Juneja Residence is a study in texture and tone. The monochromatic palette of beige and cream creates a serene, calming atmosphere, perfect for intimate conversations.
This double-height living and dining area is unified by a dramatic metal staircase and bridge. We used pops of color in the furniture and a vibrant abstract rug to bring energy and personality to the industrial-chic space.
Another angle of the double-height living space, showing how the open layout creates a visual connection between the ground floor and the upper level, fostering a sense of togetherness for the family.
This aerial video pans down from the upper bridge, revealing the full scale of the living area and the stunning trio of crystal chandeliers. It showcases the dynamic, multi-layered experience of moving through the home.
An overhead view of the living room, emphasizing the beautiful abstract rug that acts as an anchor for the entire seating arrangement. We often use statement rugs as a foundation for our color and texture palettes.
About Light-Filled Living Spaces
We avoid standard window placements. Instead, we calculate the precise sun path for your property to position floor-to-ceiling glass that captures morning light while using sheer curtains to soften the glare. This ensures your living room feels bright throughout the day without the heat that typically accompanies large windows.
Natural light is the most important material in any architectural project. When we design living areas, we look at the interaction between interior volume and the outdoor environment.
Why Volume Matters
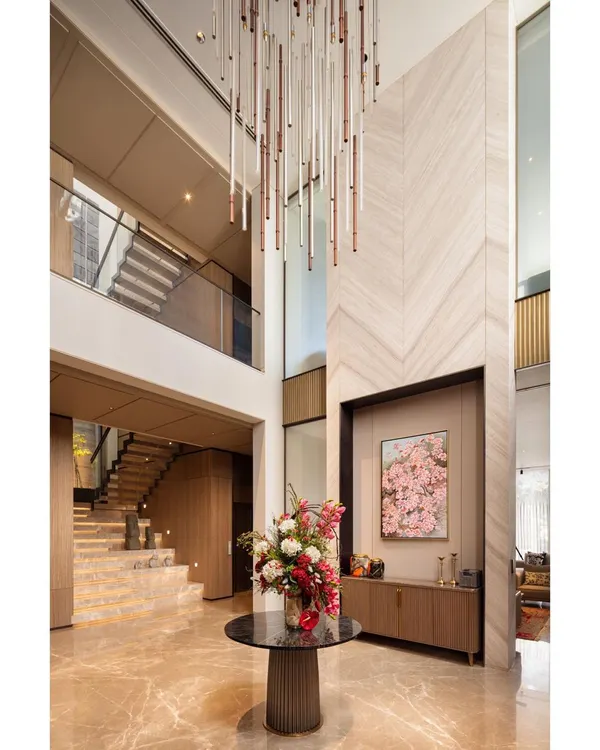
High ceilings and double-height living rooms are not just for dramatic effect. They change how air circulates and how light penetrates deep into the floor plate. By using floor-to-ceiling glazing, we blur the line between your indoor space and the landscape outside. Whether you are facing a garden in a farmhouse or a cityscape, the view becomes part of your interior palette.
Material Reflection
We often recommend light-toned Italian marble for these areas. Because these stones are highly reflective, they amplify the natural light entering the room, making the space feel expansive and airy. We pair this with intentional light placement—recessed COB lights and magnetic tracks—to ensure the room feels just as inviting in the evening as it does at noon.
Designing for Connection
Your living room should function for more than just hosting guests. We plan layouts that facilitate conversation and flow. By integrating custom-made furniture and specific seating zones, we ensure that a grand, double-height space still feels intimate enough for a quiet afternoon with family.
We focus on these elements to create a home that feels open, calm, and grounded. Our process includes creating high-fidelity 3D renders so you can see exactly how the light will move through your home before we begin construction. This approach helps us make necessary adjustments to ensure your living space is both practical and beautiful.
Similar work from other experts
Browse through Curated picks from other experts on mytribe
 8
8
Designing Bright and Airy Contemporary Living Spaces
 10
10
Luxury Foyer and Living Room Designs in Delhi NCR
 31
31
Luxury Living Spaces Designed for Modern Delhi Homes
 26
26
Grand Living Spaces & Luxury Interiors
 24
24
Light-Filled Interiors and Voluminous Residential Spaces

Grand Living Room Interiors for Modern Luxury Homes
More from Luxury Residential Architecture & Interior Design by Purple Studio
More services by Purple Studio