Architectural Design Concepts and Sketching Process
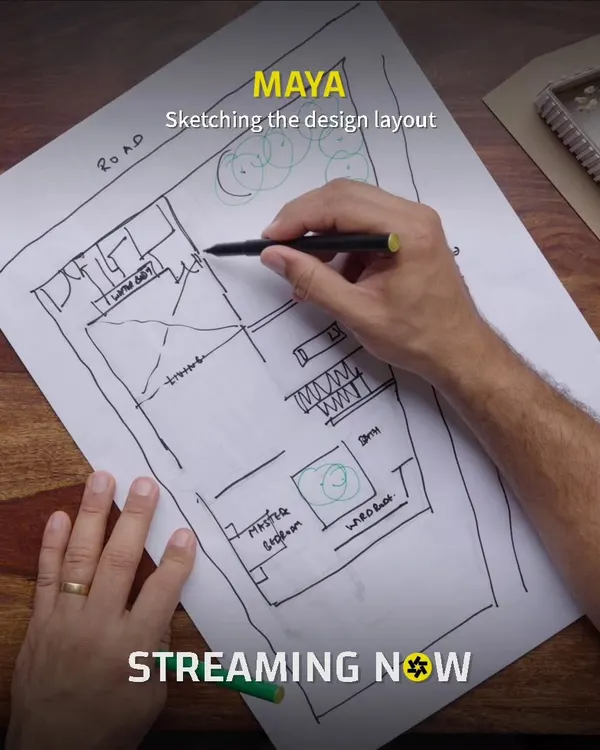
Our design process begins with ink and paper. Explore the conceptual sketches and massing studies that form the foundation of our residential projects in Bangalore.
An axonometric sketch for the proposed Tiwari Residence in Bangalore. This type of drawing is a key tool in our thinking process, allowing us to explore the building's massing, form, and spatial relationships in three dimensions.
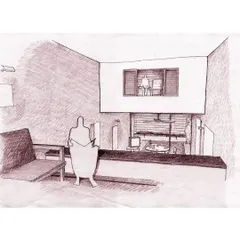
A conceptual sketch used for developing the design of a multi-level residence. We use these drawings to test ideas for vertical circulation, window placements, and the overall architectural expression before moving to detailed 3D modeling.
About From the Sketchbook
At OSSA, we treat initial sketching not just as artistic expression, but as a rigorous technical filter. When we present these axonometric drawings for a project like the Tiwari Residence in Bangalore, we are actively testing vertical circulation, site setbacks, and massing proportions before a single line of construction documentation is drawn. This allows us to resolve spatial conflicts early, ensuring the built environment remains consistent with our initial design intent.
Architecture is rarely a linear process. For our team, the concept phase is where we define the DNA of a building. We move from these rough axonometric sketches to precise 3D modeling to ensure that what we envision in the abstract is feasible on the ground.
The Role of Conceptualization
Every site we work on in Bangalore presents a unique set of challenges, from sun-path orientation to specific local FSI requirements. By sketching, we can rapidly iterate through multiple massing options. For a residential project, this might involve exploring how a facade interacts with the streetscape or how light penetrates the atrium across different times of the day.
Technical Integration
Once a form is validated through sketches, we translate it into 3D models. This step is critical for:
- Volumetric Analysis: Checking how the building mass fits the site topography and surrounding context.
- Service Planning: Visualizing how MEP (Mechanical, Electrical, and Plumbing) requirements integrate with the structural design.
- Materiality: Testing how preliminary materials like glass, wood, or stone impact the facade aesthetics.
By the time we move to detailed GFC (Good For Construction) drawings, the design has already been vetted through this iterative cycle. This reduces the need for major site corrections later and gives our clients clarity on the final outcome before ground is broken.
Similar work from other experts
Browse through Curated picks from other experts on mytribe
 10
10
Our Architectural Design Process: From Concept to Reality
 17
17
Our Architectural Design Process: From Sketch to Site
 10
10
From Concept to Reality: Our Design Journey
 38
38
Our Architectural Design Process
 9
9
The Design Process: From Concept to Reality
 39
39
Conceptual Design: Envisioning Future Spaces
More from Hospitality Architecture & Design by Ossa