Featured Architectural Projects and Design Philosophy
We believe architecture is about shaping environments where people live and gather. This collection highlights how we integrate site context, material honesty, and thoughtful planning into every project.
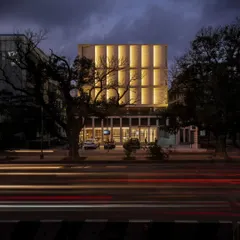
A view of the Pechimuthu Memorial at dusk, where carefully designed exterior lighting accentuates the building's tapered form. Our approach to hospitality architecture often involves creating a distinct nighttime identity for a property, enhancing the guest experience after dark.
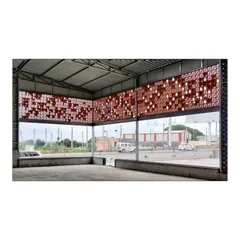
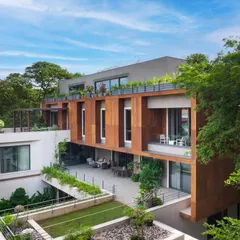
This detail from our CC Office project shows how we integrate landscape directly into the building's facade. The deep, recessed sills become planters, a technique we use to create site-sensitive resort architecture that feels connected to nature.
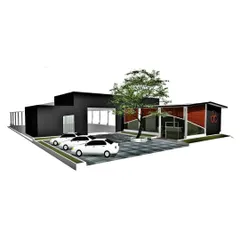
An aerial 3D visualization demonstrating our resort master planning services. This view shows how we orchestrate the relationship between the main structure, parking, and landscaping to create a seamless and intuitive guest journey from arrival to entrance.
An early conceptual sketch for the CC Office project. Our process begins with hand-drawn ideas to explore form, layout, and the connection between the building and its surroundings, laying the groundwork for detailed technical drawings.
Our team and professional associates at the launch of "2.9 Million Sft & building," a book chronicling the firm's journey. We believe in contributing to the architectural discourse and sharing the knowledge we have accumulated over decades of practice.
The OSSA team during a hands-on workshop exploring 3D printing with bioplastics. We are committed to continuous learning and integrating new technologies and sustainable materials into our design and construction processes.
About Featured
Design begins with the site itself. Whether we are planning a memorial or a commercial office, our process prioritizes topography, sun-path orientation, and natural circulation. We do not impose a single style; instead, we integrate built forms with their surroundings, using tapered columns, recessed planters, and material palettes like granite and exposed concrete to make architecture feel grounded rather than forced.
We do not chase trends. Our work, spanning nearly three decades, focuses on durability and human-centric spaces. From our early projects like the CC Office in Tuticorin to contemporary memorials, the intent remains consistent: buildings should facilitate movement and interaction.
Our Material Philosophy
We rely on materials that age well. You will often see us specifying granite, glass, and ACP in ways that balance structural necessity with aesthetic intent. We view the building facade not just as a skin, but as a transitional element that integrates landscape into the architecture.
Collaboration and Learning
Architecture is a collective effort. Our recent book, '2.9 Million Sft & building,' documents this journey. It reflects our culture—we hold workshops, experiment with 3D printing, and value diverse ideas over rigid hierarchy. When we take on a project, we aren't just drafting plans; we are coordinating structural engineers, MEP consultants, and landscape designers to ensure the final build matches the vision. This hands-on involvement, from concept sketches to site supervision, ensures the spaces we design function as intended.
Similar work from other experts
Browse through Curated picks from other experts on mytribe
 5
5
Featured Architectural Designs and Master Planning
 8
8
Featured Architectural and Landscape Design Projects
 7
7
Featured Architectural Projects and Design Philosophy
 8
8
Featured Architectural Projects and Design Work
Featured Architectural Projects and Design Philosophy
 8
8
Featured Architectural Projects: Our Design Philosophy
More from Hospitality Architecture & Design by Ossa