From Concept to Reality: Precise Interior Design Execution
What you see in my 3D plans is exactly what I deliver at your site. I believe in zero surprises, just precise execution.
The finished dining area, showing the reality of the design with its floral artwork and sage green chairs, perfectly matching the render.
The 3D visualization of the elegant dining space, setting the expectation for the final outcome.
A video tour of a completed project, showing the final parents' room, dining area, living room, and kids' room.
A video montage of a finished home, showcasing the neutral palettes, luxurious finishes, and minimalist styling that define its modern elegance.
A video focusing on the finished dining space, highlighting the floral theme and soft sage green tones that create a graceful atmosphere.
A video tour of a finished parents' room, showing the cozy yet luxurious vibe achieved through custom textures and ambient lighting.
A "vision vs. result" video, showing the 3D render of a living room with a custom mural and the beautifully executed final wall art.
A photo with my happy clients in their newly completed living room, celebrating a successful project and collaboration.
About From Concept to Reality
The biggest risk in interior design is the gap between the 3D render and the actual site result. I bridge this by using factory-finished joinery for every piece of furniture, ensuring that the edge banding, laminate application, and structural finish you see on your screen are precisely what my team installs at your home. This approach eliminates on-site messy carpentry and guarantees a seamless fit.
Bridging the Design Gap
Many homeowners worry that a design will look perfect on a screen but fall short in reality. My process is built around eliminating that fear. When I present a 3D visualization, it is not just an artistic representation; it is a blueprint for the final execution.
The Factory Advantage
I avoid on-site 'jugaad' (quick fixes). By shifting the heavy work to a factory setting, we achieve a superior, bubble-free finish that manual site labor simply cannot match. Whether it is the alignment of laminates on a wardrobe or the precise edge-banding of kitchen cabinets, the factory environment allows for controlled quality checks.
Transparency in Execution
I believe in showing you the process, not just the finished project. From the initial 3D plans to the final installation of statement walls and lighting fixtures, I maintain complete transparency. You will see my team working on structural feasibilities, beam layouts, and material selections before a single panel is fixed. My goal is to deliver a home that breathes, feels spacious, and functions exactly as we planned during our consultation.
Why This Matters
When you hire me for a turnkey project, you aren't just paying for a design. You are paying for the technical drawings, the material specifications, and the systematic installation that turns a concept into a living space. If you want a home where the final outcome looks and functions exactly like the professional renders, my execution method is designed for you.
Similar work from other experts
Browse through Curated picks from other experts on mytribe
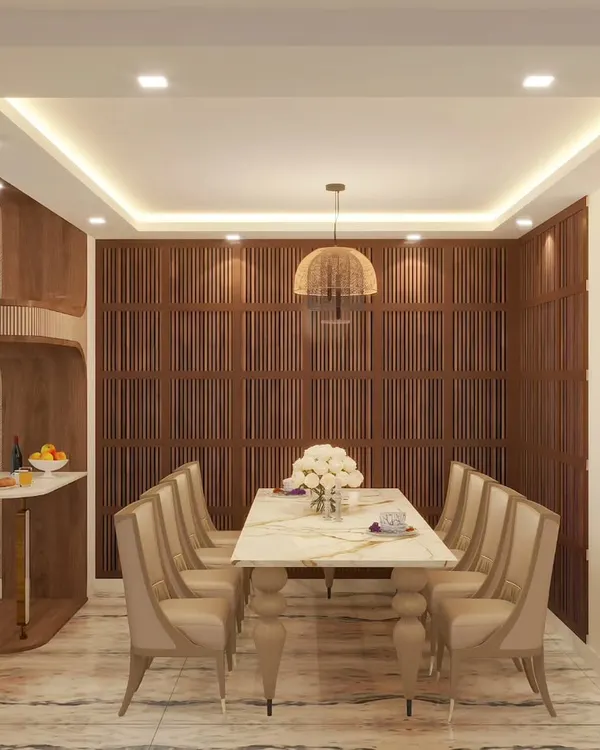 5
5
Bringing 3D Home Interior Designs to Reality
From 3D Design to Final Execution
From Concept to Reality: Flawless Interior Execution
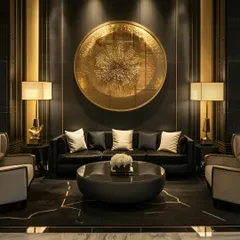
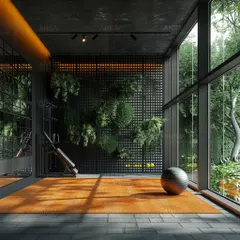
From 3D Render to Reality: High-End Interior Design
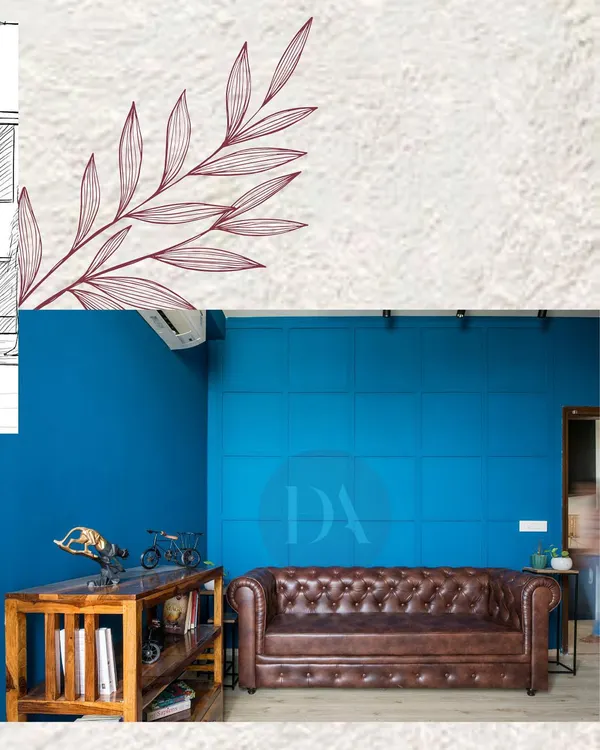 26
26
Interior Design Process: From Sketches to Reality
3D Home Design Renders to Reality
More from Interior Design & Styling Consultation by Atulayam Designs
More services by Atulayam Designs