Commercial Showroom Interior Design
We design commercial showrooms that do more than display products. We create immersive brand experiences that help your customers connect with your offerings.
The reception area of the MP Lights showroom sets a tone of modern elegance. A stunning chandelier hangs over the bespoke desk, with various wall lights displayed on a textured backdrop, immediately immersing customers in the world of lighting.
This lounge area within the showroom is designed to showcase decorative lighting in a comfortable, residential-style setting. A massive, artistic chandelier serves as the centerpiece, demonstrating its potential scale and impact.
We designed the showroom with distinct zones to display different styles of lighting. This area features a grand staircase and showcases a range of contemporary and classic chandeliers and pendant lights.
The staircase itself is a gallery for statement lighting. We used a backdrop of fluted wood paneling to create a warm and sophisticated canvas for displaying a variety of dramatic and artistic fixtures.
About Commercial Showroom Design
When planning a commercial showroom, we focus on zoning your floor space to naturally guide customers through your product range. We use neutral but textured wall treatments, such as fluted wood and stone, to ensure that the interior design frames your products rather than competing with them, creating a focused and professional retail environment.
Designing a commercial showroom requires a different approach than residential work. It is about creating a stage for your merchandise. In our work for showrooms, we prioritize the journey of the customer from the moment they enter the door.
Our Commercial Design Approach
- Spatial Zoning: We define clear paths through the showroom to ensure customers view every product category without feeling overwhelmed. This includes distinct areas for browsing, product demonstration, and client consultation.
- Material Selection: We select high-quality finishes such as fluted wood panels and natural stone backdrops to provide a sophisticated canvas. These materials are durable enough for high-traffic retail environments while maintaining a premium feel.
- Lighting Integration: For lighting showrooms, we go beyond standard brightness. We layer light to create ambiance, using tracks and hidden strips to demonstrate how different fixtures perform in real-life settings.
- Brand Alignment: Your store is your primary marketing tool. We ensure every detail, from the reception desk to the seating lounge, aligns with your brand identity and target demographic.
We manage the entire project from initial concept to site execution, ensuring that the design intent is maintained during construction. By balancing functional requirements with aesthetic impact, we help your business provide a memorable and efficient shopping experience.
Similar work from other experts
Browse through Curated picks from other experts on mytribe
 32
32
Immersive Retail and Showroom Designs
 4
4
Sculpting with Light: Showroom and Experiential Spaces
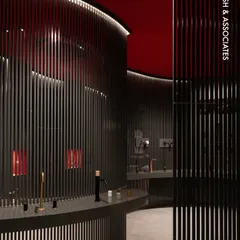
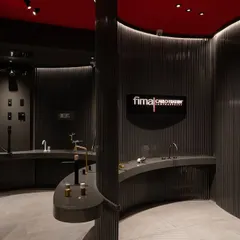
Immersive Retail Design and High-End Commercial Interiors
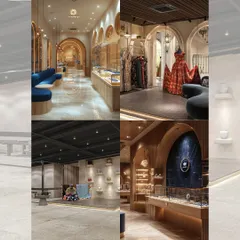
Luxury Retail & Showroom Interiors That Sell
 13
13
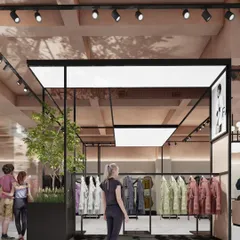
Brand-Driven Commercial Space Design
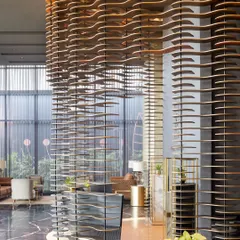
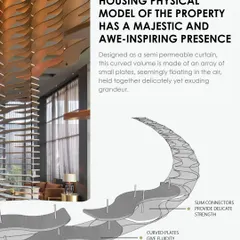
Immersive Experience Centres & Sales Lounges
More from Interior Design by Nutshell Architects
More services by Nutshell Architects