Statement Entrances & Passageways
Your home's entrance sets the mood before you step inside. We build foyers, lobbies, and stairwells that turn transitions into architectural highlights.
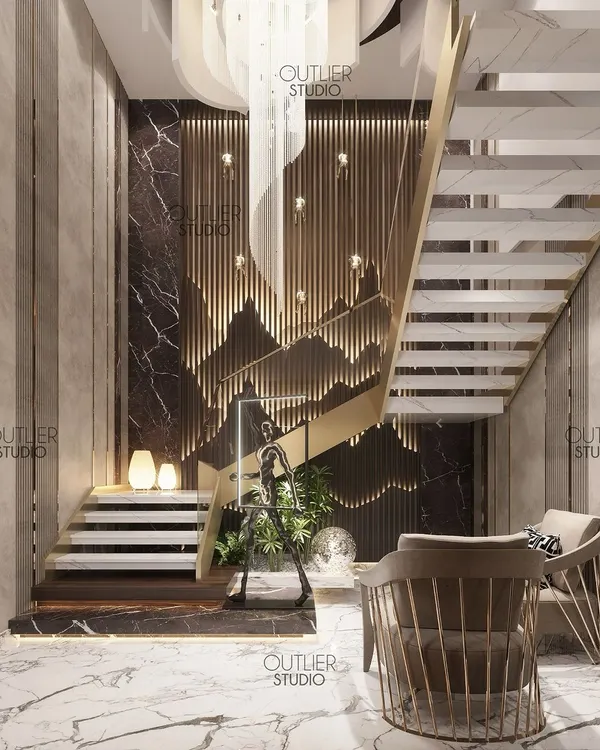
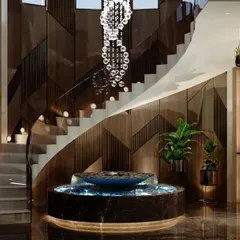
We transformed this triple-height stairwell into a breathtaking feature. A custom 3D wall panel serves as a dramatic backdrop, with a lush green space at the base and a sculptural chandelier that cascades down, creating a true work of art.
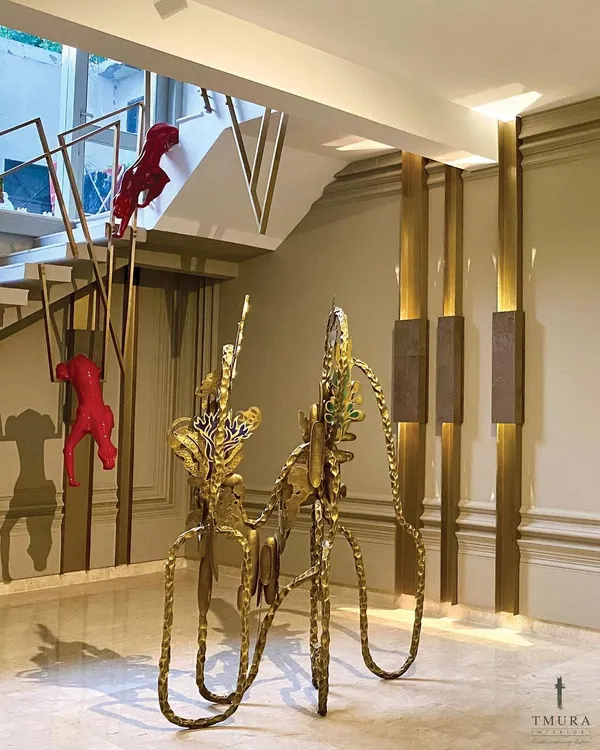
This view showcases the interplay of different materials in the lobby, including geometric stone flooring, exposed brick, and warm wood. The design incorporates a glass elevator and a floating staircase with an under-stair garden.
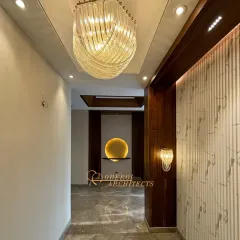
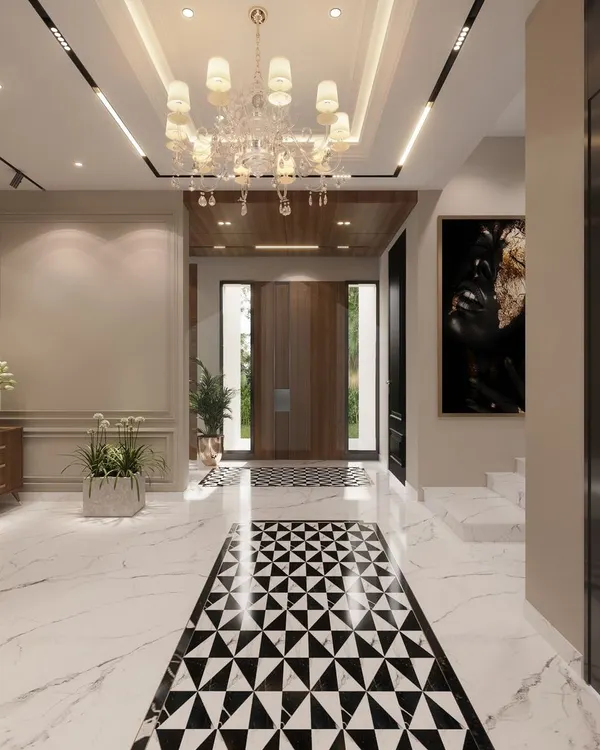
A welcoming entrance foyer designed with geometric marble flooring and plush blue armchairs. The space is anchored by a custom carved wooden door and a sculptural chandelier, creating an immediate sense of luxury.
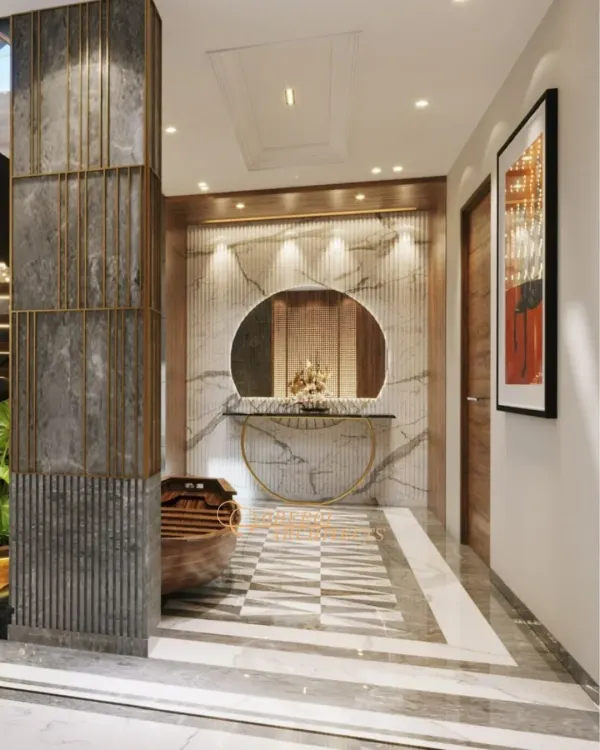
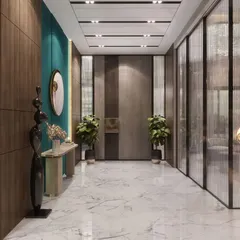
Another view of the foyer, highlighting a sleek white console table and a modern circular mirror. This area provides a stylish and functional space for welcoming guests and setting down essentials.
About Statement Entrances & Passageways
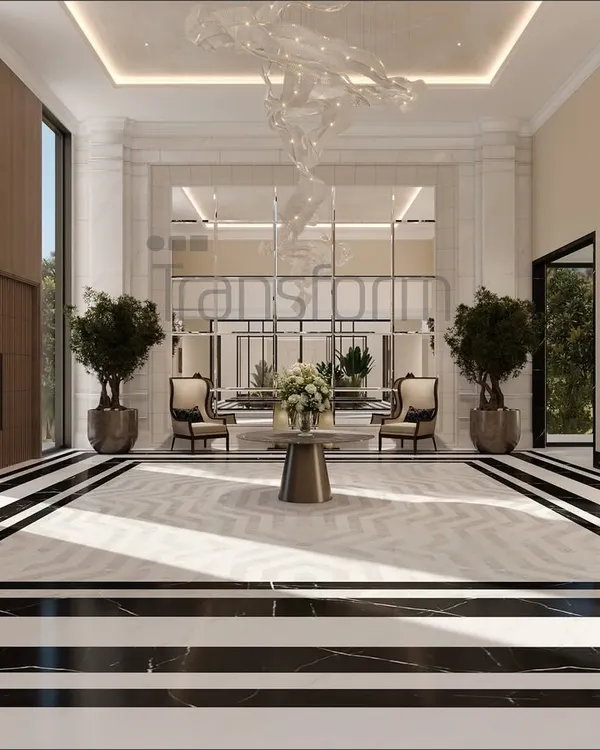
When we design an entrance, we focus on stone inlay patterns and lighting layers to define the space. A well-planned foyer does more than welcome guests; it organizes the transition from the outside world into your private sanctuary. We balance heavy materials like Italian marble with soft, recessed cove lighting to ensure the area feels warm rather than clinical.
The foyer is often the most overlooked part of a home, but it is the first thing guests see. We treat these areas as a lobby experience, focusing on flow and impact.
Materiality and Craft
We frequently use intricate stone inlay work and geometric marble flooring to ground the space. For vertical impact, we often incorporate triple-height stairwells with 3D wall panels or sculptural chandeliers. These elements act as the focal point of the residence.
Functionality
An entrance should be practical. We design hidden storage or sleek console tables for keys and essentials, ensuring clutter is managed before it enters the living zone. If space allows, we integrate seating like accent armchairs to make the lobby a functional waiting area.
Lighting Design
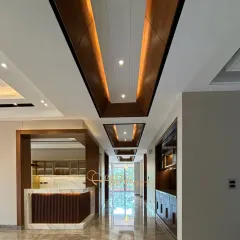
We avoid single, harsh lights. Instead, we layer warm white LED strips in ceiling coves with statement pendants that draw the eye upward, making even smaller lobbies feel spacious.
Location and Scope
We serve clients throughout Gurugram and the NCR, adapting our designs to fit both modern high-rise apartments and large independent estates. Whether you need a foyer revamp or a complete entrance redesign, we focus on materials that last and a layout that flows naturally into the rest of your home. Our team manages every aspect on-site, ensuring the installation of marble and lighting hardware meets high standards of quality.
Similar work from other experts
Browse through Curated picks from other experts on mytribe
 10
10
Elegant Foyers and Grand Stairways
 10
10
Luxury Foyer Design: Creating Elegant Home Entrances
 22
22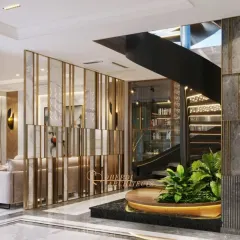
Grand Entrances and Architectural Features for Luxury Homes
 10
10
Luxury Foyer and Staircase Designs
 5
5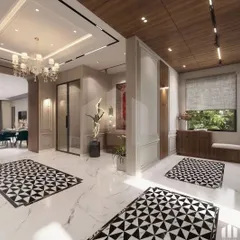
Elegant Entryways and Corridor Designs
 31
31
Grand Entrance and Staircase Designs for Modern Luxury Homes
More from Interior Design by Nutshell Architects
More services by Nutshell Architects