Our Design and Construction Process
Peek behind the curtain of our luxury projects. From early site layouts to the final lighting installations, we show you exactly how we build your vision.
The journey of every great space begins with a strong foundation. Here is a look at the early stages of construction at our Jain Residence project in Noida, where brickwork and structure begin to define the future rooms.
An interior view during the construction phase, with scaffolding in place. This raw view shows the bare shell before we begin the intricate work of layering materials, textures, and finishes.
Our team is on-site, overseeing the brickwork. We are deeply involved in every stage of the project to ensure that the execution perfectly matches our design intent and quality standards.
A wider view of the construction site, showing the scale of the project. From this blank canvas, we will craft a home filled with luxury, comfort, and personalized details.
Lighting is a critical element of our design process. This video shows the installation of various lighting solutions in our own office, from sleek track lights to functional downlighters, demonstrating how light shapes a space.
As principal architect, I believe in balancing function and design. In this video, I discuss our design philosophy and our experience using sustainable and visually appealing materials like zinc shingles to create unique building facades.
About From Concept to Creation
Before the marble floors and designer ceilings appear, we spend months on-site managing the raw construction. We are present for every layer, from verifying the structural brickwork in Noida residences to fine-tuning the track lighting, ensuring the foundation for your home interiors is solid.
We do not just hand over drawings and walk away. For us, the real work happens when the site starts to take shape. Whether it is a home in Gurgaon or a villa in Noida, we treat every stage with intensity.
Site Supervision
We are physically present for the critical moments. When brickwork is rising or electrical conduits are being laid, we are there. This is how we avoid costly mistakes and ensure your electrical switchgear is aligned with the furniture layout we planned. You are paying for a professional, so we make sure the construction meets that standard.
Materiality and Sustainability
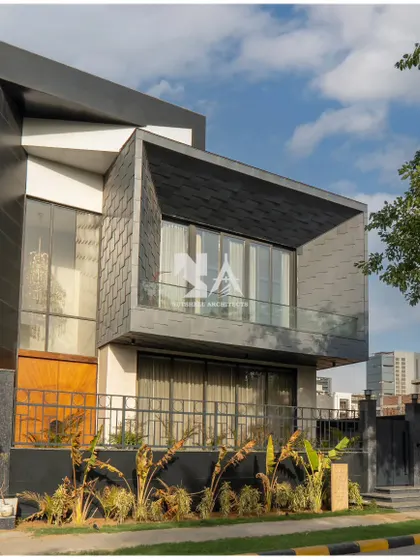
Our focus on materials like zinc shingles is not just for show. We test these for durability before they ever touch your facade. It is about creating a building envelope that lasts against the local climate. We want your home to look good today and stay that way for years.
Lighting Layout
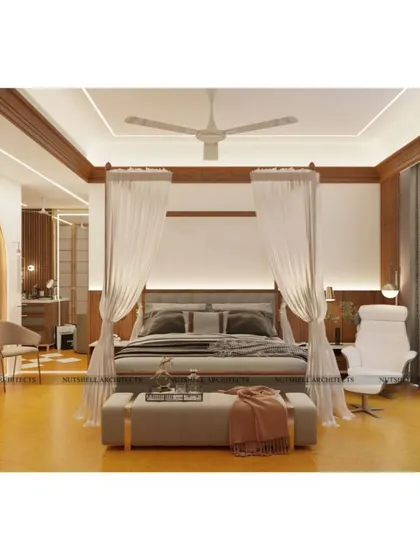
We see lighting as a structural component, not an afterthought. We plan your cove lighting and accent spots while the walls are still bare. This ensures the final installation in your home office or master bedroom looks clean, integrated, and intentional, rather than cluttered.
Transparency
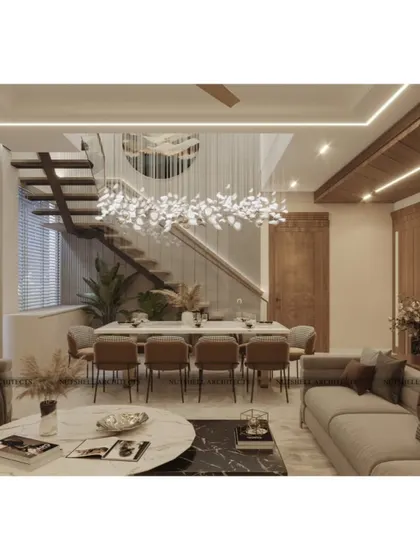
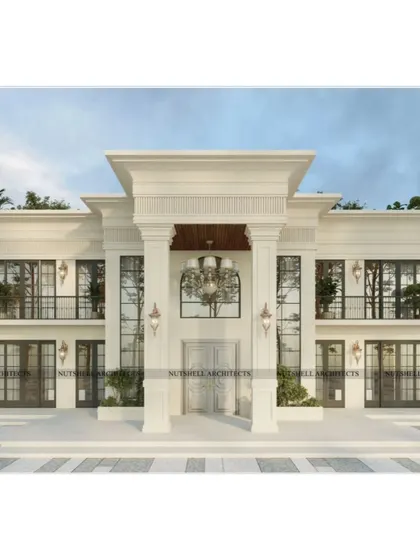
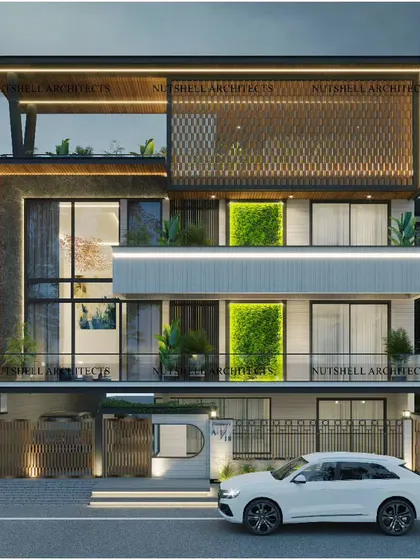
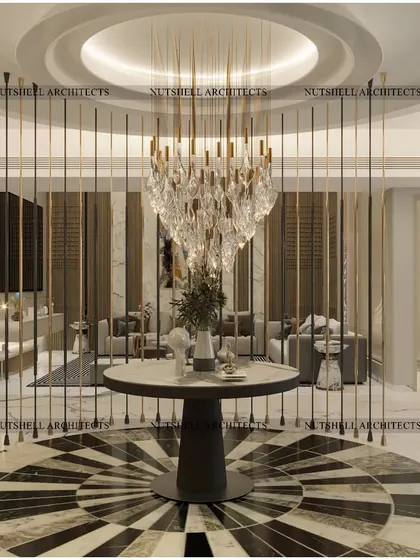
You will see 3D renders, but you will also see the reality of the construction site. We keep you informed because your home is a major investment, and knowing the process is just as important as the result.
Nutshell Architects
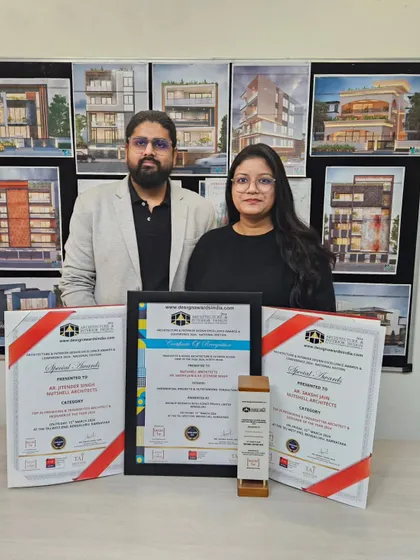
I am Sakshi Jain, and I lead the team here with Jitender Singh. We thrive on the mix of creative planning and the dusty, hands-on reality of construction sites. We do not just design; we build, manage, and obsess over the details until everything fits your life perfectly.
Looking for something specific?
Search our design services to find exactly what you need for your home.
More services by Nutshell Architects